This stunning property is a dream for buyers seeking elegance and modern comfort. Nestled in a serene neighborhood, this home boasts a newly renovated kitchen with exquisite marble countertops, perfect for culinary enthusiasts and entertaining guests. Step outside to your private oasis featuring a luxurious heated saltwater pool with pavers ideal for year-round enjoyment and relaxation. The meticulous 2-year-old installation ensures the highest quality and low maintenance, allowing you to indulge in the ultimate leisure experience. Inside, the charm continues with a beautifully finished basement. Cozy up by the fireplace on cool evenings, or utilize the additional space for recreation or a home office. The basement also features an outside entrance with egress windows, providing safety, natural light, and convenient access. This residence offers the perfect blend of sophistication and convenience, making it a must-see for discerning buyers., Additional information: Appearance:Mint+++,Separate Hotwater Heater:y
Sold for $830,000
$830,000
12 Claire Avenue, Huntington, NY 11743
4beds
--sqft
Single Family Residence, Residential
Built in 2001
6,098 Square Feet Lot
$945,100 Zestimate®
$--/sqft
$5,076 Estimated rent
Home value
$945,100
$898,000 - $1.00M
$5,076/mo
Zestimate® history
Owner options
List your home for rent
$5,076/mo
Rent Zestimate®
Find your next renter with Zillow Rental Manager. Plus, with online applications, you can quickly screen prospective tenants – for free.
$5,076/mo
Rent Zestimate®
Refinance and save
$5,679/mo
Est. payment
Refinancing to a lower rate could help reduce your monthly payments and save thousands over the life of the loan.
$5,679/mo
Est. payment
Explore your selling options
Work with a Zillow partner agent
Leverage their expertise and Zillow's premium Showcase listings to get your home seen by more buyers.
Get startedList with your own agent
Get your home in front of millions of buyers by listing it on Zillow.
Learn how to do itSell it yourself
Take full control of how buyers see your home on Zillow by listing For Sale by Owner (FSBO).
List your homeWhat's special
Zillow last checked:
Listing updated:
Listed by:
Donna M. Reid CIPS 516-482-0200,
Keller Williams Rty Gold Coast 516-482-0200
Bought with:
Luisa Fazzalari, 10401203071
Douglas Elliman Real Estate
Lori Caggiano, 10401203067
Douglas Elliman Real Estate
Source: OneKey® MLS as distributed by MLS GRID,MLS#: L3564757
Facts & features
Interior
Bedrooms & bathrooms
- Bedrooms: 4
- Bathrooms: 4
- Full bathrooms: 2
- 1/2 bathrooms: 2
Bedroom 1
- Description: 4 Bedrooms with 2 Baths
- Level: Second
Other
- Description: Basement with fireplace and outside entrance, and e
Living room
- Description: Living room Fireplace, Eat-in, kitchen, Dining room
- Level: First
Heating
- Oil, Hot Water
Cooling
- Central Air
Appliances
- Included: Dishwasher, Microwave, Refrigerator
Features
- Cathedral Ceiling(s), Eat-in Kitchen, Entrance Foyer, Marble Counters
- Flooring: Hardwood
- Windows: Skylight(s)
- Basement: Finished,Full,Walk-Out Access
- Attic: Full,Unfinished
- Number of fireplaces: 2
Property
Parking
- Parking features: Attached, Driveway, Private
- Has uncovered spaces: Yes
Features
- Levels: Two
- Patio & porch: Deck, Porch
- Has private pool: Yes
- Pool features: In Ground
- Fencing: Back Yard,Fenced
Lot
- Size: 6,098 Square Feet
- Dimensions: 14
- Features: Sprinklers In Front, Cul-De-Sac
Details
- Parcel number: 0400201000200078000
- Zoning: R10
Construction
Type & style
- Home type: SingleFamily
- Architectural style: Colonial
- Property subtype: Single Family Residence, Residential
Materials
- Aluminum Siding
Condition
- Year built: 2001
- Major remodel year: 2019
Utilities & green energy
- Sewer: Cesspool
- Water: Public
Community & HOA
HOA
- Has HOA: No
Location
- Region: Huntington Station
Financial & listing details
- Tax assessed value: $3,350
- Annual tax amount: $12,810
- Date on market: 7/15/2024
- Listing agreement: Exclusive Agency
- Exclusions: Dryer, Washer
Price history
| Date | Event | Price |
|---|---|---|
| 9/4/2024 | Sold | $830,000-2.2% |
Source:  OneKey® MLS as distributed by MLS GRID #L3564757 Report a problem OneKey® MLS as distributed by MLS GRID #L3564757 Report a problem | ||
| 7/30/2024 | Pending sale | $849,000 |
Source: OneKey® MLS as distributed by MLS GRID #3564757 Report a problem | ||
| 7/26/2024 | Listing removed | -- |
Source: OneKey® MLS as distributed by MLS GRID #3564757 Report a problem | ||
| 7/10/2024 | Listed for sale | $849,000+84.6% |
Source: OneKey® MLS as distributed by MLS GRID #3564757 Report a problem | ||
| 12/10/2015 | Sold | $460,000-4.1% |
Source: OneKey® MLS as distributed by MLS GRID #L2790822 Report a problem | ||
| 9/21/2015 | Price change | $479,900-2% |
Source: Coach Realtors #2790822 Report a problem | ||
| 8/19/2015 | Listed for sale | $489,900+8.9% |
Source: Coach Realtors #2790822 Report a problem | ||
| 11/22/2013 | Sold | $450,000-4.1% |
Source: OneKey® MLS as distributed by MLS GRID #L2614648 Report a problem | ||
| 8/31/2013 | Price change | $469,000-14.6% |
Source: Douglas Elliman #2614648 Report a problem | ||
| 1/30/2010 | Listed for sale | $549,000+64.6% |
Source: Prudential Douglas Elliman Real Estate #2256856 Report a problem | ||
| 10/9/2001 | Sold | $333,500+455.8% |
Source: Public Record Report a problem | ||
| 10/31/2000 | Sold | $60,000 |
Source: Public Record Report a problem | ||
Public tax history
| Year | Property taxes | Tax assessment |
|---|---|---|
| 2025 | -- | $3,350 |
| 2024 | -- | $3,350 |
| 2023 | -- | $3,350 |
| 2022 | -- | $3,350 +4.7% |
| 2021 | -- | $3,200 -5.2% |
| 2020 | -- | $3,375 |
| 2019 | -- | $3,375 |
| 2018 | -- | $3,375 |
| 2017 | $13,136 | $3,375 -4.9% |
| 2016 | -- | $3,550 |
| 2015 | -- | $3,550 |
| 2014 | -- | $3,550 |
| 2013 | -- | $3,550 |
| 2012 | -- | $3,550 |
| 2011 | -- | $3,550 -4.1% |
| 2010 | -- | $3,700 |
| 2009 | -- | $3,700 |
| 2008 | -- | $3,700 |
| 2007 | $9,502 +12.6% | $3,700 |
| 2005 | $8,439 +7.1% | $3,700 |
| 2004 | $7,881 +7.7% | $3,700 |
| 2003 | $7,317 +31% | $3,700 +94.7% |
| 2002 | $5,585 +133% | $1,900 |
| 2001 | $2,397 -2.2% | $1,900 |
| 2000 | $2,450 | $1,900 |
Find assessor info on the county website
Neighborhood: 11746
Nearby homes
- $618,2003 bd1 ba-- sqft14 Claire Ave, Huntington Station, NY 11746Off Market
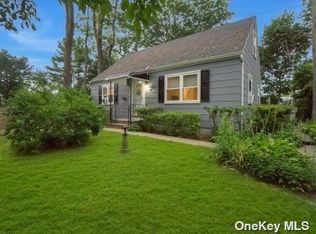
- $741,3004 bd2 ba-- sqft8 Claire Ave, Huntington Station, NY 11746Off Market
- $739,400-- bd-- ba-- sqft8 Rego Ct, Huntington Station, NY 11746Off Market
- $668,200-- bd-- ba-- sqft11 Claire Ave, Huntington Station, NY 11746Off Market
- $746,300-- bd-- ba-- sqft7 Rego Ct, Huntington Station, NY 11746Off Market
- $637,5004 bd2 ba-- sqft9 Claire Ave, Huntington Station, NY 11746Off Market
- $1,004,4006 bd3 ba-- sqft32 Hunters Ln, Huntington Station, NY 11746Off Market
- $841,600-- bd-- ba-- sqft13 Claire Ave, Huntington Station, NY 11746Off Market
Nearby schools
GreatSchools rating
- NACountrywood Primary CenterGrades: K-2Distance: 1.1 mi
- 3/10Henry L Stimson Middle SchoolGrades: 7-8Distance: 1.9 mi
- 8/10Walt Whitman High SchoolGrades: 9-12Distance: 1.7 mi
Schools provided by the listing agent
- Elementary: Birchwood Intermediate School
- Middle: Silas Wood 6Th Grade Center
- High: Walt Whitman High School
Source: OneKey® MLS as distributed by MLS GRID. This data may not be complete. We recommend contacting the local school district to confirm school assignments for this home.
Get a cash offer in 3 minutes
Find out how much your home could sell for in as little as 3 minutes with a no-obligation cash offer.
Estimated market value
$945,100
Get a cash offer in 3 minutes
Find out how much your home could sell for in as little as 3 minutes with a no-obligation cash offer.
Estimated market value
$945,100
- New York
- Suffolk County
- South Huntington
- 11746
- 12 Claire Avenue
Nearby cities
Nearby zip codes
Other South Huntington Topics
- Apartments for Rent in 11746
- Houses for Sale in 11746
- Houses for Rent in 11746
- 11746 Real Estate
- South Huntington Condos
- Houses for Sale in South Huntington
- Newest Listings in South Huntington
- South Huntington Home Values
- South Huntington Real Estate Agents
- South Huntington Refinance
- South Huntington Mortgage Rates
