Skip main navigation
Sold for $435,000
  • $435,000

    12 Claret Ct, Marlton, NJ 08053

    3beds
    1,610sqft
    Townhouse
    Built in 1987
    3,680 Square Feet Lot
    $443,700 Zestimate®
    $270/sqft
    $3,049 Estimated rent

    Home value

    $443,700

    $404,000 - $488,000

    $3,049/mo

    Zestimate® history
    Loading
    Loading...

    Owner options

    List your home for rent

    $3,049/mo

    Rent Zestimate®

    Find your next renter with Zillow Rental Manager. Plus, with online applications, you can quickly screen prospective tenants – for free.

    Learn more

    $3,049/mo

    Rent Zestimate®

    Refinance and save

    $3,202/mo

    Est. payment

    Refinancing to a lower rate could help reduce your monthly payments and save thousands over the life of the loan.

    See today's rates

    $3,202/mo

    Est. payment

    Explore your selling options

    Work with a Zillow partner agent

    Leverage their expertise and Zillow's premium Showcase listings to get your home seen by more buyers.

    Get started

    List with your own agent

    Get your home in front of millions of buyers by listing it on Zillow.

    Learn how to do it

    Sell it yourself

    Take full control of how buyers see your home on Zillow by listing For Sale by Owner (FSBO).

    List your home

    What's special

    Vaulted ceilingsFully finished basementGas rangeFully renovated stand-up showerDual sinksRecessed lighting with dimmersCovered porch

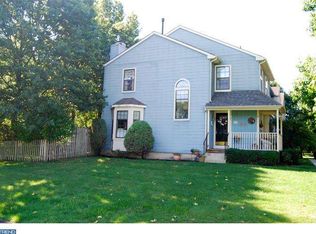
    Beautifully updated 3 bedroom, 2.5 bath 1680-sq ft. End-Unit townhome with upgrades throughout, a covered porch perfect for sipping your morning coffee, and a superior lot backing to the tranquil pond and water features! Step inside to find hardwood flooring on the first floor, plus custom woodwork, chair rail, and recessed lighting with dimmers. The kitchen is a showstopper with brand-new hardwood flooring, granite countertops, real wood cabinets, custom backsplash, custom island, all NEW stainless steel appliances, a gas range, a breakfast area with bay windows, and an exit to the back. There is an updated half bath on the main level as well. Upstairs, the primary suite offers vaulted ceilings, recessed lighting, ceiling fan/light, and a large walk-in closet. The primary full bath comes equipped with dual sinks, granite counters, and a fully renovated stand-up shower lavished with stylish tile. The secondary bedrooms are generously sized, with another full bath in the hall with a tub/shower combo and a linen closet. Enjoy even more living space in the fully finished basement with carpet flooring and wood accent. Outside, relax on the brick patio, already set with string lights, overlooking the fenced backyard with a gorgeous pond-and-fountain view. The sound of the water alone renders peace and tranquility! Outdoor sheds are included if desired. Additional highlights include a new roof replaced in 2024, custom blinds, and backyard cameras & spotlight. Low HOA fee covers lawn, snow, and trash and amenities include the club house, outdoor pool, tennis courts, playground, and walking path. Schedule your appointment today!

    Zillow last checked:

    Listing updated:

    Listed by:

    Amanda "Mandy" Fredericks 856-644-4393,

    EXP Realty, LLC,

    Listing Team: The Murphy Group, Co-Listing Team: The Murphy Group,Co-Listing Agent: Mary Murphy 856-446-0601,

    EXP Realty, LLC

    Bought with:

    Alex Robinson, 1967761

    Keller Williams Realty - Cherry Hill

    Source: Bright MLS,MLS#: NJBL2094474MLS Logo

    Facts & features

    Interior

    Bedrooms & bathrooms
    • Bedrooms: 3
    • Bathrooms: 3
    • Full bathrooms: 2
    • 1/2 bathrooms: 1
    • Main level bathrooms: 1
    Basement
    • Area: 0
    Heating
    • Forced Air, Natural Gas
    Cooling
    • Central Air, Electric
    Appliances
    • Included: Gas Water Heater
    Features
    • Basement: Finished
    • Has fireplace: No
    Interior area
    • Total structure area: 1,610
    • Total interior livable area: 1,610 sqft
    • Finished area above ground: 1,610
    • Finished area below ground: 0

    Property

    Parking
    • Parking features: Assigned, On Street
    • Has uncovered spaces: Yes
    • Details: Assigned Parking
    Accessibility
    • Accessibility features: None
    Features
    • Levels: Two
    • Stories: 2
    • Pool features: Community
    Lot
    • Size: 3,680 Square Feet
    • Dimensions: 40.00 x 92.00
    Details
    • Additional structures: Above Grade, Below Grade
    • Parcel number: 1300009 0100094
    • Zoning: MF
    • Special conditions: Standard

    Construction

    Type & style
    • Home type: Townhouse
    • Architectural style: Traditional
    • Property subtype: Townhouse
    Materials
    • Other
    • Foundation: Concrete Perimeter
    Condition
    • New construction: No
    • Year built: 1987

    Utilities & green energy

    • Sewer: Public Sewer
    • Water: Public

    Community & HOA

    Community
    • Subdivision: Vineyards
    HOA
    • Has HOA: Yes
    • Amenities included: Clubhouse, Jogging Path, Pool, Tennis Court(s), Tot Lots/Playground
    • Services included: Common Area Maintenance, Maintenance Grounds, Snow Removal, Trash
    • HOA fee: $146 monthly
    • HOA name: ASSOCIA
    Location
    • Region: Marlton
    • Municipality: EVESHAM TWP

    Financial & listing details

    • Price per square foot: $270/sqft
    • Tax assessed value: $231,000
    • Annual tax amount: $7,888
    • Date on market: 9/5/2025
    • Listing agreement: Exclusive Right To Sell
    • Inclusions: All Kitchen Major Appliances, Washer And Dryer
    • Exclusions: Blackstone Grill, Mini-fridge In The Kitchen, Furniture Negotiable
    • Ownership: Fee Simple

    Price history

    DateEventPrice
    10/7/2025Sold$435,000$270/sqft
    Source: Bright MLS #NJBL2094474 Report a problem
    9/23/2025Pending sale$435,000$270/sqft
    Source: Bright MLS #NJBL2094474 Report a problem
    9/17/2025Contingent$435,000$270/sqft
    Source: Bright MLS #NJBL2094474 Report a problem
    9/5/2025Listed for sale$435,000+74%$270/sqft
    Source: Bright MLS #NJBL2094474 Report a problem
    4/30/2007Sold$250,000+85.3%$155/sqft
    Source: Public Record Report a problem
    6/5/2000Sold$134,900$84/sqft
    Source: Public Record Report a problem

    Public tax history

    YearProperty taxesTax assessment
    2025$7,889 +6.3%$231,000
    2024$7,422 $231,000
    2023-- $231,000
    2022$7,089 +2.4%$231,000
    2021$6,923 +2.1%$231,000
    2020$6,778 +1.4%$231,000
    2019$6,683 +1.2%$231,000
    2018$6,604 +2.5%$231,000
    2017$6,443 +1.8%$231,000
    2016$6,329 +2.9%$231,000
    2015$6,149 +1.4%$231,000
    2014$6,064 +0.4%$231,000
    2013$6,041 $231,000 +100.3%
    2003-- $115,300
    Find assessor info on the county website

    Neighborhood: Marlton

    Nearby schools

    GreatSchools rating
    Schools provided by the listing agent
    • District: Evesham Township

    Source: Bright MLS. This data may not be complete. We recommend contacting the local school district to confirm school assignments for this home.

    Get a cash offer in 3 minutes
    Find out how much your home could sell for in as little as 3 minutes with a no-obligation cash offer.
    Estimated market value
    $443,700
    Get a cash offer in 3 minutes
    Find out how much your home could sell for in as little as 3 minutes with a no-obligation cash offer.
    Estimated market value
    $443,700