Rare opportunity to own one of the most desirable homes on Grondin Pond, complete with your own water frontage and dock. This beautiful home also has a first floor primary bedroom suite, with its own laundry and sitting area and additional space that could be converted to an ADU. The 2nd Primary Suite is located on the 2nd floor. Plenty of bedrooms for company. Gorgeous water views all year round. Lovely family room that lets in lots of light with views of the water. This home is set back from the road on the top of a hill overlooking the pond. Beautifully landscaped, lovely farmer's porch. Attached 2 car garage, tastefully appointed, beautiful kitchen with granite countertops. Hardwood floors throughout the first floor.. Beautiful fireplace in an open concept area that can be used as a sitting area/informal living room or a breakfast nook or a dining room. Convert the front dining area to another living room. 1st floor den/office space. So many possibilities. The 2nd floor has 4 bedrooms plus another bonus room space. Walk-up attic for storage or further finished space. Basement also has room to expand if you wish to finish that as well. This is truly a must see-home; and it will not last long!
Closed
$1,250,000
12 Clearwater Drive, Scarborough, ME 04074
5beds
3,990sqft
Single Family Residence
Built in 1996
1.61 Acres Lot
$1,327,900 Zestimate®
$313/sqft
$7,052 Estimated rent
Home value
$1,327,900
$1.23M - $1.43M
$7,052/mo
Zestimate® history
Owner options
List your home for rent
$7,052/mo
Rent Zestimate®
Find your next renter with Zillow Rental Manager. Plus, with online applications, you can quickly screen prospective tenants – for free.
$7,052/mo
Rent Zestimate®
Refinance and save
$6,794/mo
Est. payment
Refinancing to a lower rate could help reduce your monthly payments and save thousands over the life of the loan.
$6,794/mo
Est. payment
Explore your selling options
Work with a Zillow partner agent
Leverage their expertise and Zillow's premium Showcase listings to get your home seen by more buyers.
Get startedList with your own agent
Get your home in front of millions of buyers by listing it on Zillow.
Learn how to do itSell it yourself
Take full control of how buyers see your home on Zillow by listing For Sale by Owner (FSBO).
List your homeWhat's special
Beautiful fireplaceWalk-up attic for storageWater frontage and dockOpen concept areaGorgeous water views
Zillow last checked:
Listing updated:
Listed by:
North Star Realty
Bought with:
Legacy Properties Sotheby's International Realty
Source: Maine Listings,MLS#: 1610781
Facts & features
Interior
Bedrooms & bathrooms
- Bedrooms: 5
- Bathrooms: 4
- Full bathrooms: 3
- 1/2 bathrooms: 1
Primary bedroom
- Features: Full Bath, Laundry/Laundry Hook-up, Separate Shower, Suite
- Level: First
Bedroom 2
- Features: Double Vanity, Full Bath, Separate Shower, Soaking Tub, Walk-In Closet(s)
- Level: Second
Bedroom 3
- Features: Closet
- Level: Second
Bedroom 4
- Features: Closet
- Level: Second
Bedroom 5
- Features: Above Garage
- Level: Second
Dining room
- Features: Formal
- Level: First
Other
- Features: Closet, Laundry/Laundry Hook-up, Separate Shower, Sleeping, Suite
- Level: First
Kitchen
- Features: Eat-in Kitchen, Kitchen Island, Pantry
- Level: First
Living room
- Features: Gas Fireplace
- Level: First
Office
- Level: First
Sunroom
- Level: First
Heating
- Baseboard, Direct Vent Heater, Hot Water, Zoned
Cooling
- None
Appliances
- Included: Dishwasher, Disposal, Microwave, Gas Range, Refrigerator
Features
- 1st Floor Bedroom, 1st Floor Primary Bedroom w/Bath, Attic, Bathtub, In-Law Floorplan, One-Floor Living, Shower, Storage, Walk-In Closet(s), Primary Bedroom w/Bath
- Flooring: Carpet, Tile, Wood
- Basement: Bulkhead,Interior Entry,Full,Unfinished
- Number of fireplaces: 1
Interior area
- Total structure area: 3,990
- Total interior livable area: 3,990 sqft
- Finished area above ground: 3,990
- Finished area below ground: 0
Property
Parking
- Total spaces: 2
- Parking features: Paved, 5 - 10 Spaces, On Site, Garage Door Opener
- Attached garage spaces: 2
Features
- Patio & porch: Patio, Porch
- Has view: Yes
- View description: Scenic
- Body of water: Grondin Pond
- Frontage length: Waterfrontage: 164,Waterfrontage Owned: 164
Lot
- Size: 1.61 Acres
- Features: Near Golf Course, Near Public Beach, Near Shopping, Near Turnpike/Interstate, Neighborhood, Suburban, Near Railroad, Rolling Slope, Landscaped
Details
- Additional structures: Shed(s)
- Parcel number: SCARMR092L028
- Zoning: RF
- Other equipment: Cable, Internet Access Available
Construction
Type & style
- Home type: SingleFamily
- Architectural style: Colonial,Contemporary
- Property subtype: Single Family Residence
Materials
- Wood Frame, Vinyl Siding, Wood Siding
- Roof: Pitched,Shingle
Condition
- Year built: 1996
Utilities & green energy
- Electric: Circuit Breakers
- Sewer: Public Sewer
- Water: Public
Community & HOA
Community
- Subdivision: Grondin Pond HOA
HOA
- Has HOA: Yes
- HOA fee: $489 semi-annually
Location
- Region: Scarborough
Financial & listing details
- Price per square foot: $313/sqft
- Tax assessed value: $637,600
- Annual tax amount: $12,733
- Date on market: 12/6/2024
- Exclusions: basement washer, dryer, garage frig
- Road surface type: Paved
Price history
| Date | Event | Price |
|---|---|---|
| 1/10/2025 | Sold | $1,250,000$313/sqft |
Source:  Maine Listings #1610781 Report a problem Maine Listings #1610781 Report a problem | ||
| 12/15/2024 | Pending sale | $1,250,000$313/sqft |
Source: Maine Listings #1610781 Report a problem | ||
| 12/6/2024 | Listed for sale | $1,250,000$313/sqft |
Source: Maine Listings #1610781 Report a problem | ||
Public tax history
| Year | Property taxes | Tax assessment |
|---|---|---|
| 2024 | $10,182 | $637,600 |
| 2023 | $10,182 +3.8% | $637,600 |
| 2022 | $9,813 +3.6% | $637,600 |
| 2020 | $9,475 +4.1% | $637,600 |
| 2019 | $9,103 +3.7% | $637,600 +19.7% |
| 2017 | $8,781 +3.6% | $532,500 |
| 2016 | $8,477 +2.8% | $532,500 |
| 2015 | $8,248 +2.6% | $532,500 |
| 2014 | $8,041 +2.2% | $532,500 |
| 2013 | $7,865 +7.1% | $532,500 +0% |
| 2012 | $7,347 +5.9% | $532,400 |
| 2011 | $6,937 | $532,400 -4.3% |
| 2006 | -- | $556,300 |
Find assessor info on the county website
Neighborhood: 04074
Nearby homes
- $658,4003 bd2 ba1.3k sqft10 Clearwater Dr, Scarborough, ME 04074Off Market
- $1,151,8004 bd3 ba2.6k sqft14 Clearwater Dr, Scarborough, ME 04074Off Market

- $619,0003 bd1 ba1.4k sqft8 Clearwater Dr, Scarborough, ME 04074Sold
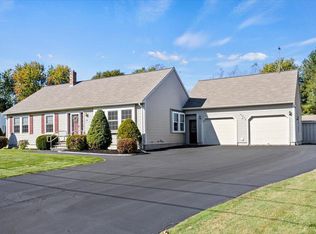
- $--4 bd2 ba4.2k sqft16 Clearwater Dr #16, Scarborough, ME 04074Off Market

- $546,9003 bd1 ba1k sqft6 Clearwater Dr, Scarborough, ME 04074Off Market
- $614,7004 bd2 ba2.2k sqft2 Edward Dr, Scarborough, ME 04074Off Market
- $704,4002 bd2 ba2.5k sqft6 Edward Dr, Scarborough, ME 04074Off Market
- $500,0002 bd2 ba1.3k sqft9 Clearwater Dr, Scarborough, ME 04074Sold
Nearby schools
GreatSchools rating
- NAPleasant Hill SchoolGrades: K-2Distance: 1.5 mi
- 9/10Scarborough Middle SchoolGrades: 6-8Distance: 2.5 mi
- 9/10Scarborough High SchoolGrades: 9-12Distance: 2 mi


Get pre-qualified for a loan
At Zillow Home Loans, we can pre-qualify you in as little as 5 minutes with no impact to your credit score.An equal housing lender. NMLS #10287.
Sell for more on Zillow
Get a Zillow Showcase℠ listing at no additional cost and you could sell for .
$1,327,900
2% more
+$26,558
With Zillow Showcase(estimated)
$1,354,458
- Maine
- Cumberland County
- Scarborough
- 04074
- 12 Clearwater Drive
Nearby cities
Nearby neighborhoods
Nearby zip codes
Other Scarborough Topics
