This split-level home offers an excellent opportunity to build instant equity with some basic cosmetic changes and a little sweat equity! Located in the desirable Cedar Cliff Manor community, this location is conveniently close to schools, shopping, parks, and recreational amenities, making it an ideal place for families and individuals alike. Inside, this spacious home boasts four well-appointed bedrooms, providing ample space for your family's needs. The versatile layout allows for various uses, including a guest room, home office, or playroom. A delightful family room addition includes a cozy gas fireplace, creating a perfect spot for relaxation and family gatherings. Throughout the home, you'll find hardwood floors that lend a touch of warmth and elegance while also offering durability and ease of maintenance. Recent updates to the roof and replacement windows enhance the home's energy efficiency and curb appeal providing peace of mind. Enjoy year-round comfort with central air conditioning, keeping the home cool during the hot summer months. This charming split-level home is a rare find, offering the opportunity to make it your own with your unique style and finishing touches. With its central location, fantastic features, and potential for equity growth, it's a property that combines both practicality and investment potential. Don't miss the chance to make this house your dream home!
Sold for $236,000
$236,000
12 Clemson Dr, Camp Hill, PA 17011
4beds
1,921sqft
Single Family Residence
Built in 1958
9,583 Square Feet Lot
$329,700 Zestimate®
$123/sqft
$2,575 Estimated rent
Home value
$329,700
$310,000 - $353,000
$2,575/mo
Zestimate® history
Owner options
List your home for rent
$2,575/mo
Rent Zestimate®
Find your next renter with Zillow Rental Manager. Plus, with online applications, you can quickly screen prospective tenants – for free.
$2,575/mo
Rent Zestimate®
Refinance and save
$1,599/mo
Est. payment
Refinancing to a lower rate could help reduce your monthly payments and save thousands over the life of the loan.
$1,599/mo
Est. payment
Explore your selling options
Work with a Zillow partner agent
Leverage their expertise and Zillow's premium Showcase listings to get your home seen by more buyers.
Get startedList with your own agent
Get your home in front of millions of buyers by listing it on Zillow.
Learn how to do itSell it yourself
Take full control of how buyers see your home on Zillow by listing For Sale by Owner (FSBO).
List your homeWhat's special
Cozy gas fireplaceHardwood floorsGuest roomHome officeConveniently close to schoolsDelightful family room
Zillow last checked:
Listing updated:
Listed by:
MAGGIE LANDIS 717-386-6308,
Keller Williams of Central PA
Bought with:
DAVID OBENSTINE, AB068297
RE/MAX Realty Professionals
Source: Bright MLS,MLS#: PACB2024518
Facts & features
Interior
Bedrooms & bathrooms
- Bedrooms: 4
- Bathrooms: 3
- Full bathrooms: 1
- 1/2 bathrooms: 2
- Main level bathrooms: 2
- Main level bedrooms: 3
Rooms
- Room types: Living Room, Dining Room, Primary Bedroom, Bedroom 2, Bedroom 3, Bedroom 4, Kitchen, Family Room, Den, Laundry
Basement
- Area: 150
Heating
- Forced Air, Baseboard, Oil, Electric
Cooling
- Central Air, Electric
Appliances
- Included: Dishwasher, Disposal, Dryer, Exhaust Fan, Freezer, Humidifier, Oven/Range - Electric, Refrigerator, Washer, Water Heater, Electric Water Heater
- Laundry: In Basement, Laundry Room
Features
- Attic/House Fan, Ceiling Fan(s), Entry Level Bedroom, Floor Plan - Traditional, Formal/Separate Dining Room, Primary Bath(s), Bathroom - Tub Shower
- Flooring: Carpet, Hardwood, Vinyl, Wood
- Doors: Storm Door(s)
- Windows: Replacement, Window Treatments
- Basement: Partially Finished,Windows,Interior Entry
- Has fireplace: No
Interior area
- Total structure area: 1,921
- Total interior livable area: 1,921 sqft
- Finished area above ground: 1,771
- Finished area below ground: 150
Property
Parking
- Total spaces: 3
- Parking features: Garage Faces Front, Attached, Driveway, On Street
- Attached garage spaces: 1
- Uncovered spaces: 2
Accessibility
- Accessibility features: None
Features
- Levels: Multi/Split,Two
- Stories: 2
- Patio & porch: Patio
- Exterior features: Barbecue, Lighting, Rain Gutters, Sidewalks, Street Lights
- Pool features: None
- Has view: Yes
- View description: Street
Lot
- Size: 9,583 Square Feet
- Features: Front Yard, Landscaped, Suburban
Details
- Additional structures: Above Grade, Below Grade, Outbuilding
- Parcel number: 13230547580
- Zoning: RESIDENTIAL
- Special conditions: Standard
Construction
Type & style
- Home type: SingleFamily
- Property subtype: Single Family Residence
Materials
- Aluminum Siding, Brick
- Foundation: Block
- Roof: Shingle
Condition
- New construction: No
- Year built: 1958
Utilities & green energy
- Sewer: Public Sewer
- Water: Public
- Utilities for property: Cable Available, Phone Available
Community & HOA
Community
- Subdivision: Cedar Cliff Manor
HOA
- Has HOA: No
Location
- Region: Camp Hill
- Municipality: LOWER ALLEN TWP
Financial & listing details
- Price per square foot: $123/sqft
- Tax assessed value: $152,600
- Annual tax amount: $3,040
- Date on market: 11/10/2023
- Listing agreement: Exclusive Right To Sell
- Listing terms: Cash,Conventional
- Inclusions: Refrigerator, Washer, Dryer And Freezer
- Ownership: Fee Simple
- Road surface type: Paved
Price history
| Date | Event | Price |
|---|---|---|
| 12/22/2023 | Sold | $236,000+2.7%$123/sqft |
Source:  Bright MLS #PACB2024518 Report a problem Bright MLS #PACB2024518 Report a problem | ||
| 11/14/2023 | Pending sale | $229,900$120/sqft |
Source: Bright MLS #PACB2024518 Report a problem | ||
| 11/10/2023 | Listed for sale | $229,900$120/sqft |
Source: Bright MLS #PACB2024518 Report a problem | ||
Public tax history
| Year | Property taxes | Tax assessment |
|---|---|---|
| 2025 | $3,269 +7.5% | $154,300 +1.1% |
| 2024 | $3,040 +2.6% | $152,600 |
| 2023 | $2,963 +1.6% | $152,600 |
| 2022 | $2,917 | $152,600 |
| 2021 | $2,917 +4.4% | $152,600 |
| 2020 | $2,794 +239.6% | $152,600 |
| 2019 | $823 -67.5% | $152,600 |
| 2018 | $2,532 | $152,600 |
| 2017 | -- | $152,600 |
| 2016 | -- | $152,600 |
| 2015 | -- | $152,600 |
| 2014 | -- | $152,600 |
| 2013 | -- | $152,600 |
| 2012 | -- | $152,600 |
| 2011 | -- | $152,600 +10.7% |
| 2010 | -- | $137,890 |
| 2009 | -- | $137,890 |
| 2008 | -- | $137,890 |
| 2007 | -- | $137,890 |
| 2006 | -- | $137,890 |
| 2005 | -- | $137,890 +6.7% |
| 2004 | -- | $129,280 |
| 2003 | -- | $129,280 |
| 2000 | -- | $129,280 |
Find assessor info on the county website
Neighborhood: 17011
Nearby homes
- $299,6003 bd1 ba1.2k sqft14 Clemson Dr, Camp Hill, PA 17011Off Market
- $353,1003 bd3 ba1.6k sqft10 Clemson Dr, Camp Hill, PA 17011Off Market
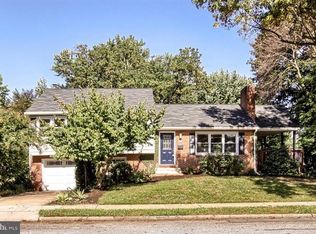
- $316,2003 bd2 ba1.9k sqft5 Citadel Dr, Camp Hill, PA 17011Off Market
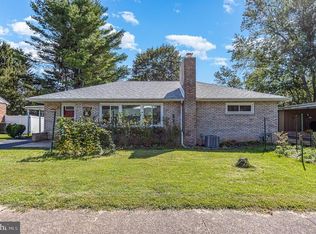
- $296,9003 bd1 ba1.2k sqft16 Clemson Dr, Camp Hill, PA 17011Off Market
- $232,0003 bd1 ba1.1k sqft7 Citadel Dr, Camp Hill, PA 17011Sold
- $432,5003 bd4 ba2.4k sqft11 Clemson Dr, Camp Hill, PA 17011Off Market
- $265,2003 bd1 ba1k sqft3 Citadel Dr, Camp Hill, PA 17011Off Market
- $367,8003 bd2 ba1.8k sqft8 Clemson Dr, Camp Hill, PA 17011Off Market
Nearby schools
GreatSchools rating
- 6/10Highland El SchoolGrades: K-4Distance: 0.3 mi
- 8/10Allen Middle SchoolGrades: 7-8Distance: 2.6 mi
- 6/10Cedar Cliff High SchoolGrades: 9-12Distance: 0.4 mi
Schools provided by the listing agent
- Elementary: Highland
- Middle: Allen
- High: Cedar Cliff
- District: West Shore
Source: Bright MLS. This data may not be complete. We recommend contacting the local school district to confirm school assignments for this home.


Get pre-qualified for a loan
At Zillow Home Loans, we can pre-qualify you in as little as 5 minutes with no impact to your credit score.An equal housing lender. NMLS #10287.
Sell for more on Zillow
Get a Zillow Showcase℠ listing at no additional cost and you could sell for .
$329,700
2% more
+$6,594
With Zillow Showcase(estimated)
$336,294
- Pennsylvania
- Cumberland County
- Camp Hill
- 17011
- 12 Clemson Dr
Nearby cities
Nearby zip codes
Other Camp Hill Topics
