Skip main navigation
Sold for $466,000
  • $466,000

    12 Clifton Ct, Souderton, PA 18964

    3beds
    1,733sqft
    Townhouse
    Built in 1999
    2,745 Square Feet Lot
    $507,900 Zestimate®
    $269/sqft
    $2,666 Estimated rent

    Home value

    $507,900

    $483,000 - $533,000

    $2,666/mo

    Zestimate® history
    Loading
    Loading...

    Owner options

    List your home for rent

    $2,666/mo

    Rent Zestimate®

    Find your next renter with Zillow Rental Manager. Plus, with online applications, you can quickly screen prospective tenants – for free.

    Learn more

    $2,666/mo

    Rent Zestimate®

    Refinance and save

    $3,213/mo

    Est. payment

    Refinancing to a lower rate could help reduce your monthly payments and save thousands over the life of the loan.

    See today's rates

    $3,213/mo

    Est. payment

    Explore your selling options

    Work with a Zillow partner agent

    Leverage their expertise and Zillow's premium Showcase listings to get your home seen by more buyers.

    Get started

    List with your own agent

    Get your home in front of millions of buyers by listing it on Zillow.

    Learn how to do it

    Sell it yourself

    Take full control of how buyers see your home on Zillow by listing For Sale by Owner (FSBO).

    List your home

    What's special

    Gas fireplaceTwo-car garageHeated poolExercise facilitySpacious dorchester modelOpen floor planAmple natural light
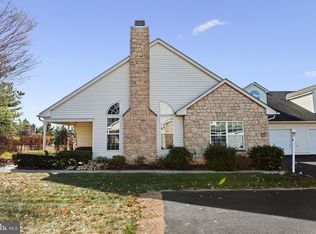
    Are you in search of convenient single-floor living? If so, this spacious Dorchester model, nestled in the highly coveted Lionsgate community, is a must-see. Step into the welcoming living room, where vaulted ceilings, gleaming hardwood floors, and a gas fireplace create a cozy ambiance, complemented by ample natural light from surrounding windows. French doors lead to a delightful three-season sunroom—a perfect retreat for your morning coffee or to indulge your green thumb. The open floor plan seamlessly connects the living room, dining room, and kitchen—an ideal space for entertaining family and friends. The main floor boasts two bedrooms, each with vaulted ceilings and full private bathrooms. A short hallway leads to a private den/study with possibilities as a home office or second family room. Completing the main floor is the laundry room, providing convenient access to the two-car garage and the second-floor bonus room. This versatile space could serve as a third bedroom, hobby room, or guest quarters. Lionsgate offers a vibrant community with walking paths, tennis and pickleball courts, an exercise facility, clubhouse, and a heated pool. Schedule your appointment today to explore this beautiful home—discover the ease of one-floor living in a community designed for active and engaged retirees. More pictures to be added on Friday 12/22, showings start Tues 12/26

    Zillow last checked:

    Listing updated:

    Listed by:

    Daryl Radcliff 215-723-4150,

    RE/MAX Reliance

    Bought with:

    Brian Wallace, AB060430L

    Keller Williams Real Estate-Doylestown

    Source: Bright MLS,MLS#: PAMC2091532MLS Logo

    Facts & features

    Interior

    Bedrooms & bathrooms
    • Bedrooms: 3
    • Bathrooms: 2
    • Full bathrooms: 2
    • Main level bathrooms: 2
    • Main level bedrooms: 2
    Rooms
    • Room types: Bedroom 1, Bathroom 2, Additional Bedroom
    Basement
    • Area: 0
    Heating
    • Heat Pump, Natural Gas
    Cooling
    • Central Air, Electric
    Appliances
    • Included: Dryer, Washer, Refrigerator, Gas Water Heater
    • Laundry: Main Level
    Features
    • Ceiling Fan(s), Walk-In Closet(s), Entry Level Bedroom, Recessed Lighting, Bathroom - Stall Shower, Cathedral Ceiling(s)
    • Flooring: Wood
    • Windows: Window Treatments
    • Has basement: No
    • Number of fireplaces: 1
    Interior area
    • Total structure area: 1,733
    • Total interior livable area: 1,733 sqft
    • Finished area above ground: 1,733
    • Finished area below ground: 0

    Property

    Parking
    • Total spaces: 4
    • Parking features: Garage Faces Side, Garage Door Opener, Inside Entrance, Attached, Driveway
    • Attached garage spaces: 2
    • Uncovered spaces: 2
    Accessibility
    • Accessibility features: Accessible Entrance
    Features
    • Levels: One and One Half
    • Stories: 1.5
    • Exterior features: Tennis Court(s)
    • Pool features: Community
    Lot
    • Size: 2,745 Square Feet
    Details
    • Additional structures: Above Grade, Below Grade
    • Parcel number: 340000851192
    • Zoning: RESIDENTIAL
    • Special conditions: Standard

    Construction

    Type & style
    • Home type: Townhouse
    • Architectural style: Ranch/Rambler
    • Property subtype: Townhouse
    Materials
    • Vinyl Siding
    • Foundation: Slab
    Condition
    • Very Good
    • New construction: No
    • Year built: 1999

    Utilities & green energy

    • Sewer: Public Sewer
    • Water: Public

    Community & HOA

    Community
    • Senior community: Yes
    • Subdivision: Lionsgate
    HOA
    • Has HOA: Yes
    • Amenities included: Clubhouse, Recreation Facilities, Pool, Shuffleboard Court
    • Services included: Common Area Maintenance, Maintenance Grounds, Pool(s), Recreation Facility, Snow Removal, Trash
    • HOA fee: $240 monthly
    • HOA name: LIONSGATE HOMEOWNERS ASSOC
    Location
    • Region: Souderton
    • Municipality: FRANCONIA TWP

    Financial & listing details

    • Price per square foot: $269/sqft
    • Tax assessed value: $166,670
    • Annual tax amount: $6,601
    • Date on market: 12/26/2023
    • Listing agreement: Exclusive Right To Sell
    • Inclusions: Washer, Dryer And Refrigerator
    • Ownership: Fee Simple

    Price history

    DateEventPrice
    1/29/2024Sold$466,000+3.6%$269/sqft
    Source: Bright MLS #PAMC2091532 Report a problem
    12/28/2023Pending sale$450,000$260/sqft
    Source: Bright MLS #PAMC2091532 Report a problem
    12/26/2023Listed for sale$450,000+105%$260/sqft
    Source: Bright MLS #PAMC2091532 Report a problem
    9/28/1999Sold$219,556$127/sqft
    Source: Public Record Report a problem

    Public tax history

    YearProperty taxesTax assessment
    2025$6,983 +5.8%$166,670
    2024$6,602 $166,670
    2023$6,602 +6.6%$166,670
    2022$6,192 +2.2%$166,670
    2021$6,061 +1.2%$166,670
    2020$5,988 +1.3%$166,670
    2019$5,909 +2.2%$166,670
    2018$5,784 +1.6%$166,670
    2017$5,695 +0.6%$166,670
    2016$5,659 +2.2%$166,670
    2015$5,539 +1.3%$166,670
    2014$5,467 +1.1%$166,670
    2013$5,408 +2.9%$166,670
    2012$5,255 +6.2%$166,670
    2011$4,947 +3.6%$166,670
    2010$4,777 +1.9%$166,670
    2009$4,689 +0.1%$166,670
    2008$4,682 +2.6%--
    2007$4,563 +3.5%--
    2006$4,408 +5.3%--
    2005$4,188 +7.1%--
    2004$3,911 +7.9%--
    2003$3,623 +3.6%--
    2002$3,497 +4.6%--
    2000$3,344 +2.4%--
    1999$3,267 --
    Find assessor info on the county website

    Neighborhood: 18964

    Nearby schools

    GreatSchools rating
    Schools provided by the listing agent
    • District: Souderton Area

    Source: Bright MLS. This data may not be complete. We recommend contacting the local school district to confirm school assignments for this home.

    Get a cash offer in 3 minutes
    Find out how much your home could sell for in as little as 3 minutes with a no-obligation cash offer.
    Estimated market value
    $507,900
    Get a cash offer in 3 minutes
    Find out how much your home could sell for in as little as 3 minutes with a no-obligation cash offer.
    Estimated market value
    $507,900