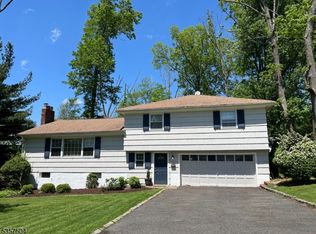
Let's pick your 4 Leaf "Clover".This spacious ranch offers the ease of one-floor living with generously sized rooms, 3 bedrooms, and 2 baths ready for your vision and worth the effort.The living room has a fireplace, dining with bright windows and eat in kitchen.A large lower level with access through the 2-car garage offers endless possibilities for recreation, workspace, or extended living, complete with an additional powder room. . Catch the NYC bus on the corner, football, soccer, lacrosse or softball games are nearby at Panther Park. Town pool, tennis, playground, basketball are within minutes. You also might explore the reservation trails. Shopping, dining and train await over the hill in Upper Montclair Village. The high school and middle school are within close proximity for convenience and community.. Ready for it's next chapter, this home presents a wonderful opportunity to be restored and reimagined to its' former splendor.
Under contract
$579,900
12 Clover Ct, Cedar Grove Twp., NJ 07009
3beds
--sqft
Single Family Residence
Built in 1957
0.34 Acres Lot
$-- Zestimate®
$--/sqft
$-- HOA
What's special
- 50 days |
- 817 |
- 30 |
Likely to sell faster than
Zillow last checked:
Listing updated:
Listed by:
Bernard H Mcnichol 201-306-0702,
Coldwell Banker Realty
Source: GSMLS,MLS#: 4028592
Facts & features
Interior
Bedrooms & bathrooms
- Bedrooms: 3
- Bathrooms: 3
- Full bathrooms: 2
- 1/2 bathrooms: 1
Primary bedroom
- Description: 1st Floor, Full Bath
Bedroom 1
- Level: First
Bedroom 2
- Level: First
Bedroom 3
- Level: First
Primary bathroom
- Features: Stall Shower And Tub
Dining room
- Features: Formal Dining Room
- Level: First
Family room
- Level: Basement
Kitchen
- Features: Eat-in Kitchen
- Level: First
Living room
- Level: First
Basement
- Features: GarEnter, Laundry, Office, PowderRm, RecRoom, Storage
Heating
- 1 Unit, Baseboard - Hotwater, Natural Gas
Cooling
- 1 Unit, See Remarks
Appliances
- Included: Carbon Monoxide Detector, Electric Cooktop, Dishwasher, Wall Oven(s) - Electric, Gas Water Heater
- Laundry: Laundry Room
Features
- Entrance Foyer, Office, Storage Room
- Flooring: Tile, Wood
- Basement: Yes,Full,Partial
- Number of fireplaces: 1
- Fireplace features: Gas, Living Room
Property
Parking
- Total spaces: 2
- Parking features: 2 Car Width, Built-In Garage
- Attached garage spaces: 2
Lot
- Size: 0.34 Acres
- Dimensions: 100 x 150
- Features: Level
Details
- Parcel number: 1604001310000000030000
Construction
Type & style
- Home type: SingleFamily
- Architectural style: Ranch
- Property subtype: Single Family Residence
Materials
- Wood Siding
- Roof: Asphalt Shingle
Condition
- Year built: 1957
Utilities & green energy
- Gas: Gas-Natural
- Sewer: Public Sewer
- Water: Public
- Utilities for property: Natural Gas Connected
Community & HOA
Community
- Security: Carbon Monoxide Detector
Location
- Region: Cedar Grove
Financial & listing details
- Tax assessed value: $762,300
- Annual tax amount: $12,314
- Date on market: 5/21/2026
- Ownership type: Fee Simple
Estimated market value
Not available
Estimated sales range
Not available
$4,393/mo
Price history
| Date | Event | Price |
|---|---|---|
| 6/11/2026 | Pending sale | $579,900 |
Source: | ||
| 5/19/2026 | Listed for sale | $579,900 |
Source: | ||

Public tax history
| Year | Property taxes | Tax assessment |
|---|---|---|
| 2025 | $11,930 -0.4% | $458,300 |
| 2024 | $11,980 +4.2% | $458,300 |
| 2023 | $11,501 +1.3% | $458,300 |
| 2022 | $11,359 +1.5% | $458,300 |
| 2021 | $11,194 +2.5% | $458,300 |
| 2020 | $10,923 +10.2% | $458,300 |
| 2019 | $9,913 | $458,300 |
| 2018 | $9,913 -3.5% | $458,300 |
| 2017 | $10,277 +2.4% | $458,300 |
| 2016 | $10,034 +2.1% | $458,300 |
| 2015 | $9,823 +4.5% | $458,300 |
| 2014 | $9,397 +4.1% | $458,300 |
| 2013 | $9,026 +3.5% | $458,300 |
| 2012 | $8,719 +2.8% | $458,300 |
| 2011 | $8,485 -4.4% | $458,300 |
| 2010 | $8,873 +3.4% | $458,300 +515.2% |
| 2009 | $8,580 +5.5% | $74,500 |
| 2008 | $8,131 -0.6% | $74,500 |
| 2007 | $8,183 | $74,500 |
| 2006 | -- | $74,500 |
| 2005 | -- | $74,500 |
| 2004 | $7,520 | $74,500 |
| 2003 | -- | $74,500 |
| 2002 | -- | $74,500 |
| 2001 | -- | $74,500 |
Find assessor info on the county website
Monthly payment
Est. payment$--/mo
Payment breakdown
Explore the cost of this home by adjusting the details. Changes won't be saved.All calculations are estimates and provided by Zillow, Inc. for informational purposes only. Actual amounts may vary.
HOA fees may include property taxes on listings classified as Co-Ops. Contact the listing agent and/or owner for fee details.
Mortgage interest rates are dependent on a number of factors, including credit score, down payment, and repayment length. Interest rate data provided by Zillow Group Marketplace, Inc. as of 1/1/1970 from various mortgage lenders with which we have lead or other similar arrangements; the Estimated Payment is an average of those rates.
See how much you could borrow to make a competitive offer.
Climate risks
Neighborhood: 07009
Nearby schools
GreatSchools rating
- 8/10South End Elementary SchoolGrades: PK-4Distance: 0.6 mi
- 6/10Cedar Grove Memorial Middle SchoolGrades: 5-8Distance: 0.6 mi
- 7/10Cedar Grove High SchoolGrades: 9-12Distance: 0.4 mi
Schools provided by the listing agent
- Elementary: South End
- Middle: Cedar Grov
- High: Cedar Grov
Source: GSMLS. This data may not be complete. We recommend contacting the local school district to confirm school assignments for this home.
A local agent can set up tours, give advice and negotiate with sellers.
A local lender can help you make sure your offer is ready when you are.
- New Jersey
- Essex County
- Cedar Grove
- 07009
- 12 Clover Ct