Skip main navigation
Off market
  • $574,600

    12 Clubhouse Circle #12, Central Islip, NY 11722

    3beds
    1,800sqft
    Condominium, Residential
    Built in 1992
    -- sqft lot
    $574,600 Zestimate®
    $319/sqft
    $4,073 Estimated rent

    Home value

    $574,600

    $546,000 - $603,000

    $4,073/mo

    Zestimate® history
    Loading
    Loading...

    Owner options

    List your home for rent

    $4,073/mo

    Rent Zestimate®

    Find your next renter with Zillow Rental Manager. Plus, with online applications, you can quickly screen prospective tenants – for free.

    Learn more

    $4,073/mo

    Rent Zestimate®

    Refinance and save

    $4,342/mo

    Est. payment

    Refinancing to a lower rate could help reduce your monthly payments and save thousands over the life of the loan.

    See today's rates

    $4,342/mo

    Est. payment

    Explore your selling options

    Work with a Zillow partner agent

    Leverage their expertise and Zillow's premium Showcase listings to get your home seen by more buyers.

    Get started

    List with your own agent

    Get your home in front of millions of buyers by listing it on Zillow.

    Learn how to do it

    Sell it yourself

    Take full control of how buyers see your home on Zillow by listing For Sale by Owner (FSBO).

    List your home

    What's special

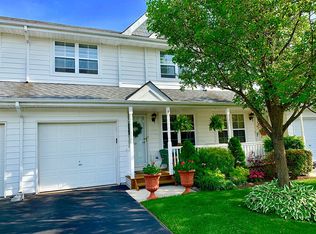
    A lovely good-looking condo! Well maintained, in mint condition. Located deep in a cul-de-sac of many trees. Close to schools, shops, transportation, parks and Islip Beach. Spacious layout with vaulted ceiling, 3 bedrooms, 2.5 bathrooms, walk-in closet, and finished basement. HOA provides clubhouse, swimming pool, tennis courts, and gym. Plus, a peaceful and pleasant community to walk around.

    This property is not currently displayed as for sale or rent on Zillow. This may be different from what's on other websites or public sources.

    Zillow last checked:

    Listing updated:

    Listed by:

    James Hsu 917-723-8842,

    VYLLA Home 888-575-2773

    Bought with:

    Christine Hermanowski CBR, 10301200575

    Signature Premier Properties

    Jan T. Hermanowski CBR GRI, 40HE1144474

    Signature Premier Properties

    Source: OneKey® MLS as distributed by MLS GRID,MLS#: L3483806MLS Logo

    Facts & features

    Interior

    Bedrooms & bathrooms
    • Bedrooms: 3
    • Bathrooms: 3
    • Full bathrooms: 2
    • 1/2 bathrooms: 1
    Heating
    • Forced Air
    Cooling
    • Central Air
    Appliances
    • Included: Convection Oven, Dishwasher, Washer, Gas Water Heater
    Features
    • Cathedral Ceiling(s), Ceiling Fan(s), Eat-in Kitchen, Entrance Foyer, Granite Counters
    • Flooring: Carpet, Hardwood
    • Windows: Blinds
    • Basement: Finished,Full
    • Attic: None
    Interior area
    • Total structure area: 1,800
    • Total interior livable area: 1,800 sqft

    Property

    Parking
    • Total spaces: 1
    • Parking features: Attached, Driveway, Garage
    • Garage spaces: 1
    • Has uncovered spaces: Yes
    Features
    • Levels: Three Or More
    • Patio & porch: Deck, Porch
    Lot
    • Size: 1,742 Square Feet
    • Features: Cul-De-Sac, Near Public Transit, Near School, Near Shops
    Details
    • Parcel number: 0500142000700050000
    • Special conditions: Real Estate Owned

    Construction

    Type & style
    • Home type: Condo
    • Property subtype: Condominium, Residential
    Materials
    • Vinyl Siding
    Condition
    • Year built: 1992
    Details
    • Builder model: Dorsset

    Utilities & green energy

    • Water: Public
    • Utilities for property: Trash Collection Public

    Community & HOA

    Community
    • Features: Clubhouse, Pool, Tennis Court(s)
    • Subdivision: Park Row Town Homes
    HOA
    • Has HOA: Yes
    • Amenities included: Park, Trash
    • Services included: Maintenance Structure, Sewer, Snow Removal, Trash, Water
    • HOA fee: $357 monthly
    Location
    • Region: Central Islip

    Financial & listing details

    • Price per square foot: $319/sqft
    • Annual tax amount: $10,414
    • Date on market: 6/8/2023
    • Listing agreement: Exclusive Right To Sell
    • Inclusions: , A/C Units, Ceiling Fan, Convection Oven, Dishwasher, Oven/Range, Shades/Blinds, Wall to Wall Carpet, Washer

    Price history

    DateEventPrice
    8/4/2023Sold$470,000$261/sqft
    Source: OneKey® MLS as distributed by MLS GRID #L3483806 Report a problem

    Public tax history

    Tax history is unavailable.

    Neighborhood: 11722

    Nearby schools

    GreatSchools rating
    Schools provided by the listing agent
    • Elementary: Francis J O'Neill School
    • Middle: Ralph Reed School
    • High: Central Islip Senior High School

    Source: OneKey® MLS as distributed by MLS GRID. This data may not be complete. We recommend contacting the local school district to confirm school assignments for this home.

    Get a cash offer in 3 minutes
    Find out how much your home could sell for in as little as 3 minutes with a no-obligation cash offer.
    Estimated market value
    $574,600
    Get a cash offer in 3 minutes
    Find out how much your home could sell for in as little as 3 minutes with a no-obligation cash offer.
    Estimated market value
    $574,600