Skip main navigation
For sale
  • $259,900

    12 Cobblestone W, Houma, LA 70360

    3beds
    1,891sqft
    : 
    Loading
    Get pre-qualified
    Single Family Residence, Residential
    Built in 1993
    6,534 Square Feet Lot
    $-- Zestimate®
    $137/sqft
    $-- HOA

    What's special

    Additional storagePrivacy-fenced backyardCovered rear patioConvenient rear yard accessPrivate en-suite bathroomTwo spacious bedroomsBreakfast bar
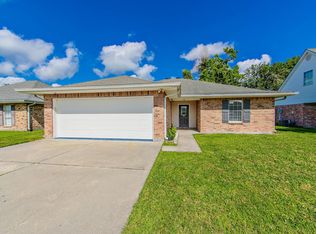
    Welcome to this beautifully designed two-story home offering over 1,800 sq. ft. of comfortable living space in a highly convenient location near the historic Southdown Plantation home, shopping and dining! This inviting home features a thoughtful layout with the primary suite located downstaires, complete with a private en-suite bathroom- perfect for added privacy and convenience. Upstairs, you will find two spacious bedrooms and a full bathroom, ideal for family, guests, or additional workspace. The heart of the home showcases an open-concept living room flowing seamlessly into the dining area, creating a welcoming space for entertaining. The kitchen offers a breakfast bar, eat-in area, and pantry with easy access to the utility room and a versatile flex space- perfect for a home office, gym, or hobby room, plus additional storage. Step outside to enjoy a covered rear patio, a privacy-fenced backyard, and convenient rear yard access-great for relaxing or hosting gatherings.
    102 days
    |
    200
    |
    6
    |

    Zillow last checked:

    Listing updated:

    Listed by:

    Cindy Price,

    Good Earth Realty, Inc. 985-851-3999

    Source: ROAM MLS,MLS#: 2026005377MLS Logo

    Loading...

      Facts & features

      Interior

      Bedrooms & bathrooms
      • Bedrooms: 3
      • Bathrooms: 2
      • Full bathrooms: 2
      Rooms
      • Room types: Primary Bathroom, Primary Bedroom, Bonus Room, Dining Room, Kitchen, Living Room, Bedroom
      Primary bedroom
      • Features: En Suite Bath, Ceiling Fan(s), Walk-In Closet(s)
      • Level: First
      • Area: 198
      • Dimensions: 18 x 11
      Bedroom 1
      • Level: Second
      • Area: 228
      • Dimensions: 12 x 19
      Bedroom 2
      • Level: Second
      • Area: 228
      • Dimensions: 12 x 19
      Primary bathroom
      • Features: Double Vanity, Separate Shower, Soaking Tub
      • Level: First
      • Area: 165
      • Dimensions: 11 x 15
      Dining room
      • Level: First
      • Area: 150
      • Dimensions: 15 x 10
      Kitchen
      • Features: Laminate Counters, Cabinets Factory Built
      • Level: First
      • Area: 150
      • Dimensions: 15 x 10
      Living room
      • Level: First
      • Area: 342
      • Dimensions: 19 x 18
      Heating
      • Central, Electric
      Cooling
      • Central Air, Ceiling Fan(s)
      Appliances
      • Included: Elec Stove Con, Range/Oven, Electric Water Heater
      • Laundry: Electric Dryer Hookup, Washer Hookup, Inside, Washer/Dryer Hookups
      Features
      • Breakfast Bar, Eat-in Kitchen, See Remarks
      • Flooring: Concrete, Tile, Wood
      • Doors: Storm Door(s)
      Interior area
      • Total structure area: 2,517
      • Total interior livable area: 1,891 sqft

      Property

      Parking
      • Total spaces: 3
      • Parking features: 3 Cars Park, Attached, Carport, Covered, Driveway
      • Has carport: Yes
      Features
      • Stories: 2
      • Patio & porch: Covered, Porch, Patio
      • Fencing: Full,Wood
      Lot
      • Size: 6,534 Square Feet
      • Dimensions: 60 x 110
      • Features: Landscaped
      Details
      • Parcel number: 10363
      • Special conditions: Standard

      Construction

      Type & style
      • Home type: SingleFamily
      • Architectural style: Colonial
      • Property subtype: Single Family Residence, Residential
      Materials
      • Vinyl Siding, Brick
      • Foundation: Slab
      • Roof: Shingle
      Condition
      • New construction: No
      • Year built: 1993
      Details
      • Builder name: Rodney L. Burns LLC

      Utilities & green energy

      • Gas: None
      • Sewer: Public Sewer
      • Water: Public

      Community & HOA

      Community
      • Security: Security System, Smoke Detector(s)
      • Subdivision: Sugar Mill Manor
      Location
      • Region: Houma

      Financial & listing details

      • Price per square foot: $137/sqft
      • Tax assessed value: $146,100
      • Annual tax amount: $1,351
      • Price range: $259.9K - $259.9K
      • Date on market: 3/26/2026
      • Listing terms: Cash,Conventional,FHA,FMHA/Rural Dev,VA Loan

        Estimated market value

        Not available

        Estimated sales range

        Not available

        Not available

        Price history

        DateEventPrice
        3/26/2026Listed for sale$259,900$137/sqft
        Source: ROAM MLS #2026005377 Report a problem

        Public tax history

        YearProperty taxesTax assessment
        2025$1,351 -1.5%$14,610
        2024$1,372 +1.5%$14,610
        2023$1,352 -0.1%$14,610
        2022$1,354 +1.7%$14,610
        2021$1,331 +3.7%$14,610
        2020$1,284 -7.5%$14,610
        2019$1,388 +105.5%$14,610
        2018$676 +0.2%$14,610
        2017$674 +0.3%$14,610
        2015$672 -1.4%$14,610
        2014$682 +1%$14,610
        2013$676 -14%$14,610 -9.1%
        2012$785 +18.5%$16,070 +10%
        2011$663 +12%$14,610 +5%
        2010$592 +0.5%$13,910
        2009$589 $13,910
        2008$589 +28.9%$13,910 +11.5%
        2007$457 +1.7%$12,480
        2006$450 +4.9%$12,480
        2005$429 -1.9%$12,480
        2004$437 +55%$12,480 +15.1%
        2003$282 $10,840
        2002-- $10,840 +31.2%
        2001-- $8,260
        2000-- $8,260

        Find assessor info on the county website

        Monthly payment

        Est. payment

        Payment breakdown

        Explore the cost of this home by adjusting the details. Changes won't be saved.
        All calculations are estimates and provided by Zillow, Inc. for informational purposes only. Actual amounts may vary.
        HOA fees may include property taxes on listings classified as Co-Ops. Contact the listing agent and/or owner for fee details.
        Mortgage interest rates are dependent on a number of factors, including credit score, down payment, and repayment length. Interest rate data provided by Zillow Group Marketplace, Inc. as of 1/1/1970 from various mortgage lenders with which we have lead or other similar arrangements; the Estimated Payment is an average of those rates.
        See how much you could borrow to make a competitive offer.

        Climate risks

        Neighborhood: 70360

        Getting around

        54 / 100
        Somewhat Walkable
        49 / 100
        Somewhat Bikeable

        Nearby schools

        GreatSchools rating
        Schools provided by the listing agent
        • District: Terrebonne Parish

        Source: ROAM MLS. This data may not be complete. We recommend contacting the local school district to confirm school assignments for this home.

        A local agent can set up tours, give advice and negotiate with sellers.

        A local lender can help you make sure your offer is ready when you are.

        Browse local experts

        Similar homes

        Skip to the end of the carouselSkip to the beginning of the carousel