Skip main navigation
Closed
  • $415,000

    12 Cobblestone Way, Little Rock, AR 72223

    3beds
    2,657sqft
    Single Family Residence
    Built in 2003
    0.34 Acres Lot
    $-- Zestimate®
    $156/sqft
    $2,880 Estimated rent

    Home value

    Not available

    Estimated sales range

    Not available

    $2,880/mo

    Zestimate® history
    Loading
    Loading...

    Owner options

    List your home for rent

    $2,880/mo

    Rent Zestimate®

    Find your next renter with Zillow Rental Manager. Plus, with online applications, you can quickly screen prospective tenants – for free.

    Learn more

    $2,880/mo

    Rent Zestimate®

    Refinance and save

    $3,103/mo

    Est. payment

    Refinancing to a lower rate could help reduce your monthly payments and save thousands over the life of the loan.

    See today's rates

    $3,103/mo

    Est. payment

    Explore your selling options

    Work with a Zillow partner agent

    Leverage their expertise and Zillow's premium Showcase listings to get your home seen by more buyers.

    Get started

    List with your own agent

    Get your home in front of millions of buyers by listing it on Zillow.

    Learn how to do it

    Sell it yourself

    Take full control of how buyers see your home on Zillow by listing For Sale by Owner (FSBO).

    List your home

    What's special

    Thoughtful interior detailsBold vent hoodStorybook curb appealSoaring vaulted ceilingsSunlit windowsRich hardwood floorsGranite counters
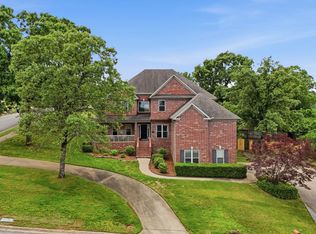
    This is one you have to see in person. Set in a peaceful neighborhood, this Country French-style 3-bedroom, 3.5-bath home delivers charm, privacy, and space in all the right places. The floorplan flows effortlessly with soaring vaulted ceilings, rich hardwood floors, and sunlit windows that make every room feel open and inviting. The kitchen? A standout. With granite counters, custom cabinetry, a bold vent hood, and a gas range, it’s ready for both weeknight meals and weekend hosting. The upstairs bonus room with a full bath gives you the flexibility of a 4th bedroom, guest suite, office, or playroom. A new tankless water heater means you and your guests or family never run out of hot water. The covered back deck is the ideal spot for morning coffee or evening wine. From its storybook curb appeal to its thoughtful interior details, this home has been well cared for and is even better in person. Come see it before it’s gone.

    Zillow last checked:

    Listing updated:

    Listed by:

    Kerry Ellison 501-725-1227,

    Keller Williams Realty

    Bought with:

    Nathan Angel, AR

    Moore and Co., Realtors - Benton

    Source: CARMLS,MLS#: 25045572MLS Logo

    Facts & features

    Interior

    Bedrooms & bathrooms
    • Bedrooms: 3
    • Bathrooms: 4
    • Full bathrooms: 3
    • 1/2 bathrooms: 1
    Dining room
    • Features: Separate Dining Room, Eat-in Kitchen, Breakfast Bar
    Heating
    • Natural Gas, Zoned
    Cooling
    • Electric
    Appliances
    • Included: Double Oven, Gas Range, Dishwasher, Disposal, Plumbed For Ice Maker, Gas Water Heater
    • Laundry: Washer Hookup, Gas Dryer Hookup, Electric Dryer Hookup, Laundry Room
    Features
    • Dry Bar, Walk-In Closet(s), Built-in Features, Walk-in Shower, Granite Counters, Pantry, Primary Bedroom Apart, 3 Bedrooms Same Level
    • Flooring: Carpet, Wood, Tile
    • Doors: Insulated Doors
    • Windows: Insulated Windows
    • Has fireplace: Yes
    • Fireplace features: Woodburning-Site-Built, Gas Starter
    Interior area
    • Total structure area: 2,657
    • Total interior livable area: 2,657 sqft

    Property

    Parking
    • Total spaces: 2
    • Parking features: Garage, Two Car, Garage Door Opener, Other
    • Has garage: Yes
    Features
    • Levels: One and One Half
    • Stories: 1
    • Patio & porch: Deck
    • Exterior features: Rain Gutters
    • Has spa: Yes
    • Spa features: Whirlpool/Hot Tub/Spa
    • Fencing: Full
    Lot
    • Size: 0.34 Acres
    • Features: Sloped, Wooded, Extra Landscaping, Subdivided, Sloped Down
    Details
    • Parcel number: 53L0130301600

    Construction

    Type & style
    • Home type: SingleFamily
    • Architectural style: Traditional
    • Property subtype: Single Family Residence
    Materials
    • Brick, Stucco
    • Foundation: Crawl Space
    • Roof: Shingle
    Condition
    • New construction: No
    • Year built: 2003

    Utilities & green energy

    • Electric: Elec-Municipal (+Entergy)
    • Gas: Gas-Natural
    • Sewer: Public Sewer
    • Water: Public
    • Utilities for property: Natural Gas Connected
    Green energy
    • Energy efficient items: Doors

    Community & neighborhood

    Security
    • Security features: Smoke Detector(s), Security System
    Community
    • Community features: Mandatory Fee, Fitness/Bike Trail
    Location
    • Region: Little Rock
    • Subdivision: THE RANCH ADDN

    HOA & financial

    HOA
    • Has HOA: Yes
    • HOA fee: $596 annually

    Other

    Other facts
    • Listing terms: VA Loan,FHA,Conventional,Cash
    • Road surface type: Paved

    Price history

    DateEventPrice
    12/19/2025Sold$415,000-1.2%$156/sqft
    Source: CARMLS #25045572 Report a problem
    11/14/2025Listed for sale$420,000+1.2%$158/sqft
    Source: CARMLS #25045572 Report a problem
    11/13/2025Listing removed$415,000$156/sqft
    Source: CARMLS #25023241 Report a problem
    11/13/2025Listed for sale$415,000$156/sqft
    Source: CARMLS #25023241 Report a problem
    8/21/2025Contingent$415,000$156/sqft
    Source: CARMLS #25023241 Report a problem
    6/13/2025Listed for sale$415,000+33%$156/sqft
    Source: CARMLS #25023241 Report a problem
    12/8/2015Sold$312,000-4%$117/sqft
    Source: Public Record Report a problem
    10/14/2015Pending sale$325,000$122/sqft
    Source: Rector Phillips Morse #15026422 Report a problem
    9/10/2015Listed for sale$325,000$122/sqft
    Source: Coldwell Banker RPM #15026422 Report a problem

    Public tax history

    YearProperty taxesTax assessment
    2024$3,283 -2.2%$54,040
    2023$3,358 -1.5%$54,040
    2022$3,408 -0.8%$54,040
    2021$3,435 +0.8%$54,040 -5.7%
    2020$3,408 $57,290
    2019$3,408 -0.7%$57,290
    2018$3,433 $57,290
    2017$3,433 $57,290 +6%
    2016$3,433 -9.4%$54,040
    2015$3,788 $54,040
    2014$3,788 $54,040
    2013$3,788 $54,040
    2012-- $54,040 -11.4%
    2011-- $61,021
    2010-- $61,021
    2009-- $61,021 +17.6%
    2008-- $51,890
    2007-- $51,890
    2005-- $51,890
    2004-- $51,890

    Find assessor info on the county website

    Neighborhood: 72223

    Nearby schools

    GreatSchools rating
    Schools provided by the listing agent
    • Elementary: Don Roberts
    • Middle: Pinnacle View

    Source: CARMLS. This data may not be complete. We recommend contacting the local school district to confirm school assignments for this home.

    Get pre-qualified for a loan
    At Zillow Home Loans, we can pre-qualify you in as little as 5 minutes with no impact to your credit score.

    An equal housing lender. NMLS #10287.