Location, lifestyle and sophisticated design merge together to create an atmosphere that is most impressive. Inspiring spaces and distinctive architectural elements are evident throughout the interior as well as the exterior of this beautiful home. Paving the way is the hand-crafted stone wall and custom entry way that invites you home. Once Inside you are greeted by 9 ft plus ceilings and volumes of natural light from well-placed windows and two separate sets of sliding glass doors. The chef's kitchen with stainless steel appliances, center Island and its center stage presence makes it envious of the most decerning chef. The multi purposed dining area is expansive and spills out to the back patio and living room as well, making it ideal for gatherings. The living room features a mood setting electric fire place & just outside its doors a relaxing front patio. The four bedrooms are nicely positioned in the home, each one nurtures privacy and provides a calming escape from the day. The primary ensuite reaches its own level of opulence and features its own balcony with a far-reaching view of the world around you. The fourth bedroom or Office area is located on the main level. The finished lower-level flex space is just waiting to fulfill your need for a home gym or media room. 12 Cocheco is just a few homes from the water and is just around the corner from the Owenego Beach and Tennis Club and Iconic restaurants. Welcome to luxury and location and a lifestyle you deserve
Sold for $1,150,000
$1,150,000
12 Cocheco Avenue, Branford, CT 06405
4beds
3,156sqft
Single Family Residence
Built in 2022
6,969 Square Feet Lot
$1,370,900 Zestimate®
$364/sqft
$5,825 Estimated rent
Home value
$1,370,900
$1.25M - $1.51M
$5,825/mo
Zestimate® history
Owner options
List your home for rent
$5,825/mo
Rent Zestimate®
Find your next renter with Zillow Rental Manager. Plus, with online applications, you can quickly screen prospective tenants – for free.
$5,825/mo
Rent Zestimate®
Refinance and save
$7,003/mo
Est. payment
Refinancing to a lower rate could help reduce your monthly payments and save thousands over the life of the loan.
$7,003/mo
Est. payment
Explore your selling options
Work with a Zillow partner agent
Leverage their expertise and Zillow's premium Showcase listings to get your home seen by more buyers.
Get startedList with your own agent
Get your home in front of millions of buyers by listing it on Zillow.
Learn how to do itSell it yourself
Take full control of how buyers see your home on Zillow by listing For Sale by Owner (FSBO).
List your homeWhat's special
Zillow last checked:
Listing updated:
Listed by:
Vicky Welch 203-215-4990,
William Raveis Real Estate 203-433-4387
Bought with:
Floria Polverari, RES.0789029
Higgins Group Real Estate
Source: Smart MLS,MLS#: 170624860
Facts & features
Interior
Bedrooms & bathrooms
- Bedrooms: 4
- Bathrooms: 3
- Full bathrooms: 3
Primary bedroom
- Features: Cathedral Ceiling(s), Balcony/Deck, Ceiling Fan(s), Full Bath
- Level: Upper
- Area: 304 Square Feet
- Dimensions: 16 x 19
Bedroom
- Features: Ceiling Fan(s), Hardwood Floor
- Level: Main
- Area: 182 Square Feet
- Dimensions: 13 x 14
Bedroom
- Features: Ceiling Fan(s), Jack & Jill Bath, Hardwood Floor
- Level: Upper
- Area: 168 Square Feet
- Dimensions: 12 x 14
Bedroom
- Features: Ceiling Fan(s), Jack & Jill Bath, Hardwood Floor
- Level: Upper
- Area: 168 Square Feet
- Dimensions: 12 x 14
Dining room
- Features: Ceiling Fan(s), Sliders, Hardwood Floor
- Level: Main
- Area: 361 Square Feet
- Dimensions: 19 x 19
Kitchen
- Features: Dining Area, Kitchen Island, Sliders, Hardwood Floor
- Level: Main
- Area: 154 Square Feet
- Dimensions: 11 x 14
Living room
- Features: High Ceilings, Gas Log Fireplace, Sliders, Hardwood Floor
- Level: Main
- Area: 304 Square Feet
- Dimensions: 16 x 19
Media room
- Features: Sliders
- Level: Lower
- Area: 540 Square Feet
- Dimensions: 18 x 30
Heating
- Forced Air, Natural Gas
Cooling
- Central Air
Appliances
- Included: Gas Range, Microwave, Range Hood, Refrigerator, Dishwasher, Wine Cooler, Tankless Water Heater
- Laundry: Upper Level
Features
- Windows: Thermopane Windows
- Basement: Full
- Attic: Pull Down Stairs
- Number of fireplaces: 1
Interior area
- Total structure area: 3,156
- Total interior livable area: 3,156 sqft
- Finished area above ground: 2,587
- Finished area below ground: 569
Property
Parking
- Total spaces: 1
- Parking features: Attached, Driveway, Gravel
- Attached garage spaces: 1
- Has uncovered spaces: Yes
Features
- Patio & porch: Deck, Patio
- Exterior features: Balcony, Lighting, Stone Wall
- Has view: Yes
- View description: Water
- Has water view: Yes
- Water view: Water
- Waterfront features: Walk to Water, Access
Lot
- Size: 6,969 Square Feet
- Features: Cul-De-Sac
Details
- Parcel number: 2768947
- Zoning: R2
Construction
Type & style
- Home type: SingleFamily
- Architectural style: Contemporary
- Property subtype: Single Family Residence
Materials
- HardiPlank Type
- Foundation: Concrete Perimeter
- Roof: Asphalt
Condition
- Completed/Never Occupied
- Year built: 2022
Utilities & green energy
- Sewer: Public Sewer
- Water: Public
Green energy
- Energy efficient items: Windows
Community & HOA
Community
- Subdivision: Indian Neck
HOA
- Has HOA: Yes
- Services included: Trash
- HOA fee: $100 annually
Location
- Region: Branford
Financial & listing details
- Price per square foot: $364/sqft
- Tax assessed value: $451,100
- Annual tax amount: $13,750
- Date on market: 7/2/2024
Price history
| Date | Event | Price |
|---|---|---|
| 8/9/2024 | Sold | $1,150,000$364/sqft |
Source:  Smart MLS #170624860 Report a problem Smart MLS #170624860 Report a problem | ||
| 7/13/2024 | Pending sale | $1,150,000$364/sqft |
Source:  William Raveis Real Estate, Mortgage & Insurance #170624860 Report a problem William Raveis Real Estate, Mortgage & Insurance #170624860 Report a problem | ||
| 6/6/2024 | Price change | $1,150,000-3.8%$364/sqft |
Source: Smart MLS #170624860 Report a problem | ||
| 5/29/2024 | Price change | $1,195,000-5.5%$379/sqft |
Source: Smart MLS #170624860 Report a problem | ||
| 2/20/2024 | Listed for sale | $1,264,000+9.9%$401/sqft |
Source: William Raveis Real Estate, Mortgage & Insurance #170624860 Report a problem | ||
| 10/5/2023 | Listing removed | -- |
Source: Smart MLS #170571065 Report a problem | ||
| 9/26/2023 | Price change | $1,150,000-3.8%$364/sqft |
Source: Smart MLS #170571065 Report a problem | ||
| 8/21/2023 | Price change | $1,195,000-6.6%$379/sqft |
Source: Smart MLS #170571065 Report a problem | ||
| 5/26/2023 | Listed for sale | $1,279,000$405/sqft |
Source: Smart MLS #170571065 Report a problem | ||
Public tax history
| Year | Property taxes | Tax assessment |
|---|---|---|
| 2025 | $15,924 +15.8% | $744,100 +65% |
| 2024 | $13,750 +74% | $451,100 +70.6% |
| 2023 | $7,903 | $264,400 |
Find assessor info on the county website
Neighborhood: 06405
Nearby homes
- $771,8003 bd2 ba1.8k sqft4 Cocheco Ave, Branford, CT 06405Off Market
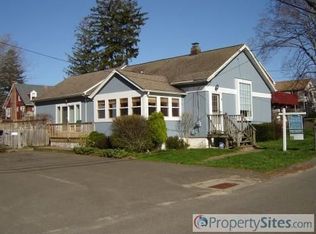
- $726,0003 bd2 ba1.9k sqft2 Cocheco Ave, Branford, CT 06405Off Market
- $702,6003 bd3 ba1.8k sqft6 Cocheco Ave, Branford, CT 06405Off Market

- $--1 bd1 ba800 sqft7 Cocheco Ave, Branford, CT 06405Off Market

- $---- bd-- ba-- sqft5 Cocheco Ave, Branford, CT 06405Off Market
- $576,9002 bd2 ba1.5k sqft5-7 Cocheco Ave, Branford, CT 06405Off Market
- $--2 bd2 ba1.3k sqft1 Cocheco Ave #1, Branford, CT 06405Off Market
- $740,4002 bd1 ba1.3k sqft1 Cocheco Ave, Branford, CT 06405Off Market
Nearby schools
GreatSchools rating
- 8/10Mary R. Tisko SchoolGrades: PK-4Distance: 1.8 mi
- 6/10Francis Walsh Intermediate SchoolGrades: 5-8Distance: 1.9 mi
- 5/10Branford High SchoolGrades: 9-12Distance: 1.9 mi
Schools provided by the listing agent
- Elementary: Mary R. Tisko
- High: Branford
Source: Smart MLS. This data may not be complete. We recommend contacting the local school district to confirm school assignments for this home.


Get pre-qualified for a loan
At Zillow Home Loans, we can pre-qualify you in as little as 5 minutes with no impact to your credit score.An equal housing lender. NMLS #10287.
Sell for more on Zillow
Get a Zillow Showcase℠ listing at no additional cost and you could sell for .
$1,370,900
2% more
+$27,418
With Zillow Showcase(estimated)
$1,398,318
- Connecticut
- New Haven County
- Branford
- 06405
- 12 Cocheco Avenue
Nearby cities
Nearby neighborhoods
Nearby zip codes
Other Branford Topics
