Skip main navigation
Off market
  • $935,300

    12 Colby Ln #7, Byfield, MA 01922

    3beds
    2,876sqft
    Condo
    Built in 2006
    -- sqft lot
    $935,300 Zestimate®
    $325/sqft
    $5,486 Estimated rent

    Home value

    $935,300

    $870,000 - $1.01M

    $5,486/mo

    Zestimate® history
    Loading
    Loading...

    Owner options

    List your home for rent

    $5,486/mo

    Rent Zestimate®

    Find your next renter with Zillow Rental Manager. Plus, with online applications, you can quickly screen prospective tenants – for free.

    Learn more

    $5,486/mo

    Rent Zestimate®

    Refinance and save

    $6,391/mo

    Est. payment

    Refinancing to a lower rate could help reduce your monthly payments and save thousands over the life of the loan.

    See today's rates

    $6,391/mo

    Est. payment

    Explore your selling options

    Work with a Zillow partner agent

    Leverage their expertise and Zillow's premium Showcase listings to get your home seen by more buyers.

    Get started

    List with your own agent

    Get your home in front of millions of buyers by listing it on Zillow.

    Learn how to do it

    Sell it yourself

    Take full control of how buyers see your home on Zillow by listing For Sale by Owner (FSBO).

    List your home

    What's special

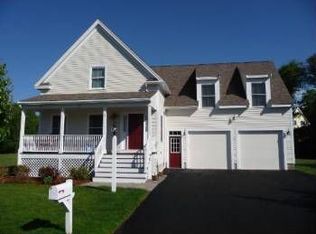
    WELCOME TO COLBY VILLAGE ,HOME TO 12 FREE STANDING TOWNHOUSES NESTLED on a PEACEFUL CUL DE SAC Close to Rt. 95, Rt. 1, the OCEAN & FABULOUS NEWBURYPORT. Enjoy this SINGLE FAMILY ALTERNATIVE with the AMENITIES of CONDO LIVING. THE FIRST FLOOR includes a MASTER BEDROOM SUITE with cozy GAS FIREPLACE & LARGE MASTER BATH WITH WALK IN SHOWER & DOUBLE SINKS, 1/2 BATH with LAUNDRY, OPEN CONCEPT DINING RM /LIVING RM W/ GAS FIREPLACE , LARGE EAT IN KITCHEN w/GRANITE COUNTERS & CENTER ISLAND. The KITCHEN /GATHERING RM provides a COZY Area for a TABLE OR TV WATCHING w/FRENCH DOORS opening to A LARGE SCREENED PORCH & DECK. HEAD UPSTAIRS and find 2 SUNNY LOFTED AREAS to USE AS YOU CHOSE, 2 ADDITIONAL GUEST BEDROOMS ,FULL BATH & GREAT ROOM to Be ENJOYED BY ALL AGES!! Also lots of storage in The Full Basement & 2 Car garage ( with sink ).IT"S A WONDERFUL PLACE TO LIVE offering THE PRIVACY AND UNIQUE FEEL Of a a FREE STANDING HOME. OWNER Has Added Many HIGH END UPGRADES.

    This property is off market, which means it's not currently listed for sale or rent on Zillow. This may be different from what's available on other websites or public sources.

    Facts & features

    Interior

    Bedrooms & bathrooms
    • Bedrooms: 3
    • Bathrooms: 3
    • Full bathrooms: 2
    • 1/2 bathrooms: 1
    Heating
    • Forced air, Gas
    Cooling
    • Central
    Appliances
    • Included: Dishwasher, Dryer, Microwave, Range / Oven, Refrigerator, Washer
    Features
    • Cable Available, French Doors, Wired for Surround Sound, Internet Available - Broadband
    • Flooring: Tile, Carpet, Hardwood
    • Has fireplace: Yes
    Interior area
    • Total interior livable area: 2,876 sqft

    Property

    Parking
    • Total spaces: 2

    Construction

    Type & style
    • Home type: Condo
    Materials
    • Roof: Asphalt
    Condition
    • Year built: 2006

    Community & neighborhood

    Community
    • Community features: Fifty Five Plus Active Community
    Senior living
    • Senior community: Yes
    Location
    • Region: Byfield

    HOA & financial

    HOA
    • Has HOA: Yes
    • HOA fee: $599 monthly

    Other

    Other facts
    • Adult Community: Yes
    • Amenities: Shopping, Golf Course, Medical Facility, Marina, T-Station, Public Transportation, Bike Path, Highway Access, House Of Worship, Private School, Conservation Area, Public School, Walk/Jog Trails, Stables
    • Appliances: Dishwasher, Refrigerator, Washer, Dryer, Microwave, Vent Hood, Countertop Range, Wall Oven, Refrigerator - Wine Storage, Refrigerator - Energy Star, Vacuum System - Rough-In, Cooktop - Energy Star
    • Beach Description: Ocean, River
    • Beachfront Flag: Yes
    • Complex Complete: Yes
    • Cooling: Central Air, Individual, Unit Control
    • Din Level: First Floor
    • Exterior: Clapboard
    • Flooring: Wall To Wall Carpet, Hardwood, Tile
    • Heating: Gas, Forced Air, Unit Control
    • Hot Water: Natural Gas, Tank
    • Kit Level: First Floor
    • Mbr Level: First Floor
    • Restrictions: Adult Community
    • Roof Material: Asphalt/Fiberglass Shingles
    • Year Round: Yes
    • Construction: Frame
    • Master Bath: Yes
    • Pets Allowed: Yes
    • Electric Feature: Circuit Breakers, 220 Volts
    • Exterior Unit Features: Professional Landscaping, Deck, Deck - Composite, Gutters, Porch, Screens, Sprinkler System, Porch - Screened
    • Interior Features: Cable Available, French Doors, Wired for Surround Sound, Internet Available - Broadband
    • Utility Connections: For Electric Oven, Washer Hookup, For Gas Range, For Gas Dryer
    • Bth1 Dscrp: Bathroom - Full, Flooring - Stone/Ceramic Tile, Bathroom - Double Vanity/Sink, Main Level, Bathroom - Tiled With Shower Stall, Pedestal Sink
    • Bth2 Dscrp: Bathroom - Half, Flooring - Stone/Ceramic Tile, Main Level, Washer Hookup, Dryer Hookup - Gas
    • Din Dscrp: Flooring - Hardwood, Open Floor Plan, Main Level, French Doors
    • Insulation Feature: Full, Fiberglass, Soy-Based Spray Foam
    • Kit Dscrp: Flooring - Hardwood, Countertops - Stone/Granite/Solid, Recessed Lighting, Cable Hookup, Stainless Steel Appliances, Cabinets - Upgraded, Closet/Cabinets - Custom Built, Kitchen Island, Main Level, Exterior Access, Deck - Exterior, Wine Chiller, High Speed Internet Hookup, French Doors, Lighting - Pendant, Lighting - Overhead
    • Mbr Dscrp: Bathroom - Full, Bathroom - Double Vanity/Sink, Ceiling Fan(s), Ceiling - Cathedral, Fireplace, Flooring - Hardwood, Main Level, Deck - Exterior, French Doors, Exterior Access, Closet - Double
    • Style: Detached, Townhouse
    • Bed2 Dscrp: Flooring - Wall To Wall Carpet, Ceiling Fan(s), Ceiling - Cathedral, Closet - Cedar, Closet - Double
    • Bed2 Level: Second Floor
    • Bth1 Level: First Floor
    • Bth2 Level: First Floor
    • Bth3 Dscrp: Bathroom - Full, Flooring - Stone/Ceramic Tile, Bathroom - With Tub & Shower
    • Bth3 Level: Second Floor
    • Energy Features: Insulated Windows, Prog. Thermostat
    • Terms Feature: Contract For Deed
    • Bed3 Dscrp: Closet, Flooring - Wall To Wall Carpet
    • Bed3 Level: Second Floor
    • Fee Interval: Monthly
    • CONTINGENCY_TYPE: Financing

    Price history

    DateEventPrice
    4/1/2020Listing removed$649,900$226/sqft
    Source: Premier Realty Group, Inc. #72631521 Report a problem
    3/18/2020Pending sale$649,900$226/sqft
    Source: Premier Realty Group, Inc. #72631521 Report a problem
    3/11/2020Listed for sale$649,900$226/sqft
    Source: Premier Realty Group, Inc. #72631521 Report a problem

    Public tax history

    Tax history is unavailable.

    Neighborhood: Byfield

    Nearby schools

    GreatSchools rating
    Get a cash offer in 3 minutes
    Find out how much your home could sell for in as little as 3 minutes with a no-obligation cash offer.
    Estimated market value
    $935,300
    Get a cash offer in 3 minutes
    Find out how much your home could sell for in as little as 3 minutes with a no-obligation cash offer.
    Estimated market value
    $935,300