Skip main navigation
Off market
  • $545,500

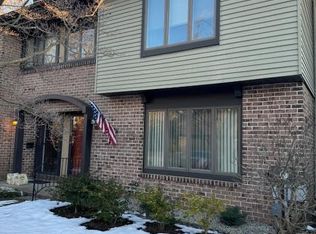
    12 Colchester Pl, Newtown, PA 18940

    3beds
    1,676sqft
    Townhouse
    Built in 1978
    2,613 Square Feet Lot
    $545,500 Zestimate®
    $325/sqft
    $3,359 Estimated rent

    Home value

    $545,500

    $518,000 - $573,000

    $3,359/mo

    Zestimate® history
    Loading
    Loading...

    Owner options

    List your home for rent

    $3,359/mo

    Rent Zestimate®

    Find your next renter with Zillow Rental Manager. Plus, with online applications, you can quickly screen prospective tenants – for free.

    Learn more

    $3,359/mo

    Rent Zestimate®

    Refinance and save

    $3,584/mo

    Est. payment

    Refinancing to a lower rate could help reduce your monthly payments and save thousands over the life of the loan.

    See today's rates

    $3,584/mo

    Est. payment

    Explore your selling options

    Work with a Zillow partner agent

    Leverage their expertise and Zillow's premium Showcase listings to get your home seen by more buyers.

    Get started

    List with your own agent

    Get your home in front of millions of buyers by listing it on Zillow.

    Learn how to do it

    Sell it yourself

    Take full control of how buyers see your home on Zillow by listing For Sale by Owner (FSBO).

    List your home

    What's special

    Fabulous convenient location in beautiful, quiet neighborhood of Headley Trace right outside Newtown Boro. 3 bed/2.5 bath end unit townhome with attached, direct entry garage and finished basement - not included in the square footage. Enter the foyer into a sunken living room with fireplace, ajacent to the dining room. Eat-in kitchen with breakfast bar and pantry opens to family room/breakfast area and sliding glass door to rear yard. Frigidaire stainless kitchen appliances and granite countertops. A powder room and garage entrance complete this level. Many options for a home office. Plentiful storage including closets and partially floored attic with pull down steps. On the second level you'll find the master bedroom suite with double closets and private bath with large vanity and tile shower; 2 additional bedrooms, large hall bath with laundry room. The lower level offers a finished basement. Well maintained home with newer windows, slider, HVAC and neutral finishes. Community amenities: pool, tennis, recreation, club house. Highly ranked Council Rock North Schools and easy commuting to I95, Turnpike, Rt1 and train stations. Many conveniences, shopping, dining, parks in Newtown and the Boro.

    This property is off market, which means it's not currently listed for sale or rent on Zillow. This may be different from what's available on other websites or public sources.

    Facts & features

    Interior

    Bedrooms & bathrooms
    • Bedrooms: 3
    • Bathrooms: 3
    • Full bathrooms: 2
    • 1/2 bathrooms: 1
    Heating
    • Heat pump, Electric
    Cooling
    • Central
    Appliances
    • Included: Dishwasher, Dryer, Garbage disposal, Microwave, Range / Oven, Refrigerator, Washer
    Features
    • Pantry, Walk-In Closet(s), Eat-in Kitchen, Carpet, Attic, Breakfast Area, Upgraded Countertops, Floor Plan - Traditional, Stall Shower, Tub Shower
    • Has fireplace: Yes
    • Fireplace features: wood stove
    Interior area
    • Total interior livable area: 1,676 sqft
    • Finished area below ground: 0

    Property

    Parking
    • Total spaces: 4
    • Parking features: Garage - Attached
    Features
    • Exterior features: Wood
    • Pool features: In Ground, Community
    Lot
    • Size: 2,613 sqft
    Details
    • Parcel number: 29026035
    • Special conditions: Standard

    Construction

    Type & style
    • Home type: Townhouse
    • Architectural style: Contemporary
    Materials
    • Frame
    Condition
    • Year built: 1978

    Community & neighborhood

    Location
    • Region: Newtown
    • Municipality: NEWTOWN TWP

    HOA & financial

    HOA
    • Has HOA: Yes
    • HOA fee: $190 monthly

    Other

    Other facts
    • Appliances: Dishwasher, Refrigerator, Disposal, Built-in Microwave, Washer, Dryer - Electric, Self Cleaning Oven, Stainless Steel Appliance(s), Oven/Range - Electric
    • AssociationYN: true
    • FireplaceYN: true
    • GarageYN: true
    • AttachedGarageYN: true
    • HeatingYN: true
    • CoolingYN: true
    • ConstructionMaterials: Frame
    • StoriesTotal: 2
    • ArchitecturalStyle: Contemporary
    • InteriorFeatures: Pantry, Walk-In Closet(s), Eat-in Kitchen, Carpet, Attic, Breakfast Area, Upgraded Countertops, Floor Plan - Traditional, Stall Shower, Tub Shower
    • OpenParkingSpaces: 1
    • SpecialListingConditions: Standard
    • ParkingFeatures: Driveway, Storage, Off Street, On Street, Attached Garage, Garage Door Opener, Asphalt, Garage Faces Side, Inside Entrance
    • CoveredSpaces: 1
    • PoolFeatures: In Ground, Community
    • Cooling: Central Air
    • BelowGradeFinishedArea: 0
    • Heating: Heat Pump - Electric BackUp
    • StructureType: End of Row/Townhouse
    • MlsStatus: Active
    • Municipality: NEWTOWN TWP
    • TaxAnnualAmount: 4863.0

    Price history

    DateEventPrice
    2/25/2021Sold$369,900$221/sqft
    Source: CB Hearthside solds #PABU518114_18940 Report a problem
    1/14/2021Pending sale$369,900$221/sqft
    Source: Coldwell Banker Hearthside #PABU518114 Report a problem
    1/13/2021Contingent$369,900$221/sqft
    Source: Bright MLS #PABU518114 Report a problem
    1/6/2021Listed for sale$369,900+23.3%$221/sqft
    Source: Coldwell Banker Hearthside #PABU518114 Report a problem
    3/13/2012Listing removed$300,000$179/sqft
    Source: Real Living #5882915 Report a problem
    8/13/2011Price change$300,000-7.7%$179/sqft
    Source: Real Living #5882915 Report a problem
    5/8/2011Listed for sale$324,900$194/sqft
    Source: Real Living #5882915 Report a problem

    Public tax history

    YearProperty taxesTax assessment
    2025$5,505 $30,360
    2024$5,505 +6.6%$30,360
    2023$5,162 +2%$30,360
    2022$5,062 +1.6%$30,360
    2021$4,984 +5.1%$30,360
    2020$4,744 +4.4%$30,360
    2018$4,544 +4.3%$30,360
    2017$4,356 $30,360
    2016$4,356 $30,360
    2015-- $30,360
    2014-- $30,360
    2013-- $30,360
    2012-- $30,360
    2011-- $30,360
    2010-- $30,360
    2009-- $30,360
    2008-- $30,360
    2007-- $30,360
    2006-- $30,360
    2005-- $30,360 +300%
    2004-- $7,590
    2003-- $7,590
    2002-- $7,590
    2000-- $7,590

    Find assessor info on the county website

    Neighborhood: 18940

    Nearby schools

    GreatSchools rating
    Schools provided by the listing agent
    • Middle: NEWTOWN
    • High: COUNCIL ROCK NORTH
    • District: COUNCIL ROCK

    Source: The MLS. This data may not be complete. We recommend contacting the local school district to confirm school assignments for this home.

    Get a cash offer in 3 minutes
    Find out how much your home could sell for in as little as 3 minutes with a no-obligation cash offer.
    Estimated market value
    $545,500
    Get a cash offer in 3 minutes
    Find out how much your home could sell for in as little as 3 minutes with a no-obligation cash offer.
    Estimated market value
    $545,500