This is NOT your average center entry colonial! Don't let the outside fool you! This home has a lovely open floor plan on the first floor as well as the deck space make it perfect for entertaining. The list of improvements to this home are lengthy. New patio door, new hardwood/hand stained floors in all bedrooms and loft sitting room in 2018, epic remodeled main bath is radiant heat floors and Toto washlet toilet (it has a remote) 2019, seamless gutters with micro mesh around the entire house 2015, new pool liner and high efficiency variable speed filter/motor 2019, and the kitchen appliances have all been upgraded.. The bedrooms are oversized with plenty of storage and 2nd fl laundry room. The additional space in the basement makes for a great home office/playroom/game room or bedroom. Outside you can enjoy your time either on the farmers porch or on the back deck by the pool. Yard was fenced in 2020 and it also has a full irrigation system. All you have to do is pack and move in!
Sold for $725,000
$725,000
12 Cole Farm Rd, Lancaster, MA 01523
3beds
3,846sqft
Single Family Residence
Built in 1975
0.56 Acres Lot
$725,400 Zestimate®
$189/sqft
$5,706 Estimated rent
Home value
$725,400
$675,000 - $776,000
$5,706/mo
Zestimate® history
Owner options
List your home for rent
$5,706/mo
Rent Zestimate®
Find your next renter with Zillow Rental Manager. Plus, with online applications, you can quickly screen prospective tenants – for free.
$5,706/mo
Rent Zestimate®
Refinance and save
$4,842/mo
Est. payment
Refinancing to a lower rate could help reduce your monthly payments and save thousands over the life of the loan.
$4,842/mo
Est. payment
Explore your selling options
Work with a Zillow partner agent
Leverage their expertise and Zillow's premium Showcase listings to get your home seen by more buyers.
Get startedList with your own agent
Get your home in front of millions of buyers by listing it on Zillow.
Learn how to do itSell it yourself
Take full control of how buyers see your home on Zillow by listing For Sale by Owner (FSBO).
List your homeWhat's special
Farmers porchFull irrigation systemNew pool liner
Zillow last checked:
Listing updated:
Listed by:
Kendra Dickinson 978-430-7946,
Keller Williams Realty North Central 978-840-9000
Bought with:
Mollie Reynolds
A & E Realty Company, Inc.
Source: MLS PIN,MLS#: 73505822
Facts & features
Interior
Bedrooms & bathrooms
- Bedrooms: 3
- Bathrooms: 3
- Full bathrooms: 3
Primary bedroom
- Features: Bathroom - 3/4, Ceiling Fan(s), Vaulted Ceiling(s), Walk-In Closet(s), Flooring - Hardwood, French Doors, Lighting - Overhead
- Level: Second
Bedroom 2
- Features: Ceiling Fan(s), Closet, Flooring - Hardwood
- Level: Second
Bedroom 3
- Features: Ceiling Fan(s), Closet, Flooring - Hardwood
- Level: Second
Primary bathroom
- Features: Yes
Bathroom 1
- Features: Bathroom - Full, Closet, Flooring - Stone/Ceramic Tile, Remodeled
- Level: First
Bathroom 2
- Features: Bathroom - Half, Closet, Flooring - Stone/Ceramic Tile
- Level: Second
Bathroom 3
- Features: Bathroom - 3/4, Bathroom - Tiled With Shower Stall, Vaulted Ceiling(s), Flooring - Stone/Ceramic Tile, Countertops - Stone/Granite/Solid, Bidet, Cabinets - Upgraded, Remodeled, Lighting - Overhead
- Level: Second
Dining room
- Features: Closet, Flooring - Stone/Ceramic Tile
- Level: First
Family room
- Features: Wood / Coal / Pellet Stove, Ceiling Fan(s), Vaulted Ceiling(s), Flooring - Wood, Exterior Access, Recessed Lighting
- Level: First
Kitchen
- Features: Flooring - Stone/Ceramic Tile, Recessed Lighting, Stainless Steel Appliances, Peninsula
- Level: First
Living room
- Features: Ceiling Fan(s), Closet, Flooring - Hardwood
- Level: First
Office
- Features: Flooring - Stone/Ceramic Tile
- Level: Basement
Heating
- Baseboard, Oil
Cooling
- None
Appliances
- Included: Microwave, Washer, Dryer, ENERGY STAR Qualified Refrigerator, ENERGY STAR Qualified Dishwasher, Range, Plumbed For Ice Maker
- Laundry: Electric Dryer Hookup, Washer Hookup, Second Floor
Features
- Ceiling Fan(s), Vaulted Ceiling(s), Attic Access, Closet, Sitting Room, Home Office, Bonus Room
- Flooring: Tile, Bamboo, Hardwood, Flooring - Hardwood, Flooring - Stone/Ceramic Tile
- Doors: French Doors
- Basement: Full,Partially Finished,Walk-Out Access,Interior Entry,Concrete
- Number of fireplaces: 1
Interior area
- Total structure area: 3,846
- Total interior livable area: 3,846 sqft
- Finished area above ground: 3,272
- Finished area below ground: 574
Property
Parking
- Total spaces: 7
- Parking features: Attached, Garage Door Opener, Storage, Insulated, Paved Drive, Off Street
- Attached garage spaces: 2
- Uncovered spaces: 5
Features
- Patio & porch: Porch, Deck - Wood
- Exterior features: Porch, Deck - Wood, Pool - Above Ground, Rain Gutters, Storage, Sprinkler System, Fenced Yard
- Has private pool: Yes
- Pool features: Above Ground
- Fencing: Fenced/Enclosed,Fenced
Lot
- Size: 0.56 Acres
- Features: Corner Lot, Gentle Sloping
Details
- Parcel number: M:044.0 B:0000 L:0035.0,3764021
- Zoning: RES
Construction
Type & style
- Home type: SingleFamily
- Architectural style: Colonial
- Property subtype: Single Family Residence
Materials
- Frame
- Foundation: Concrete Perimeter
- Roof: Shingle
Condition
- Year built: 1975
Utilities & green energy
- Electric: 220 Volts
- Sewer: Private Sewer
- Water: Public
- Utilities for property: for Electric Range, for Electric Dryer, Washer Hookup, Icemaker Connection
Community & HOA
Community
- Features: Shopping, Pool, Park, Walk/Jog Trails, Stable(s), Golf, Medical Facility, Laundromat, Bike Path, Conservation Area, Highway Access, House of Worship, Private School, Public School
- Security: Security System
HOA
- Has HOA: No
Location
- Region: Lancaster
Financial & listing details
- Price per square foot: $189/sqft
- Tax assessed value: $701,900
- Annual tax amount: $11,343
- Date on market: 5/17/2026
- Exclusions: Sellers Personal Property
Price history
| Date | Event | Price |
|---|---|---|
| 8/26/2026 | Sold | $725,000-3.2%$189/sqft |
Source: MLS PIN #73505822 Report a problem | ||
| 8/2/2026 | Pending sale | $749,000$195/sqft |
Source: MLS PIN #73505822 Report a problem | ||
| 7/19/2026 | Contingent | $749,000$195/sqft |
Source: MLS PIN #73505822 Report a problem | ||
| 5/29/2026 | Price change | $749,000-2.6%$195/sqft |
Source: MLS PIN #73505822 Report a problem | ||
| 5/13/2026 | Price change | $769,000-1.3%$200/sqft |
Source: MLS PIN #73505822 Report a problem | ||
| 4/22/2026 | Listed for sale | $779,000+62.3%$203/sqft |
Source: MLS PIN #73505822 Report a problem | ||
| 6/1/2020 | Sold | $480,000+2.3%$125/sqft |
Source: EXIT Realty solds #7091625860510544581 Report a problem | ||
| 4/2/2020 | Pending sale | $469,000$122/sqft |
Source: Keller Williams Realty North Central #72639811 Report a problem | ||
| 4/1/2020 | Listed for sale | $469,000+21.8%$122/sqft |
Source: Keller Williams Realty North Central #72639811 Report a problem | ||
| 5/15/2015 | Sold | $385,000-3.8%$100/sqft |
Source: Public Record Report a problem | ||
| 2/18/2015 | Listed for sale | $400,000$104/sqft |
Source: Keller Williams Realty North Central #71706900 Report a problem | ||
| 2/18/2015 | Pending sale | $400,000$104/sqft |
Source: Keller Williams Realty North Central #71706900 Report a problem | ||
| 1/20/2015 | Price change | $400,000+0%$104/sqft |
Source: Keller Williams Realty North Central #71706900 Report a problem | ||
| 11/17/2014 | Price change | $399,999-5.9%$104/sqft |
Source: Keller Williams Realty North Central #71706900 Report a problem | ||
| 9/3/2014 | Price change | $424,900-3.4%$110/sqft |
Source: Keller Williams Realty North Central #71706900 Report a problem | ||
| 8/19/2014 | Price change | $439,900-2.2%$114/sqft |
Source: Keller Williams Realty North Central #71706900 Report a problem | ||
| 7/29/2014 | Price change | $449,900-2.2%$117/sqft |
Source: Keller Williams Realty North Central #71706900 Report a problem | ||
| 7/19/2014 | Price change | $459,999-4.1%$120/sqft |
Source: Keller Williams Realty North Central #71706900 Report a problem | ||
| 7/1/2014 | Listed for sale | $479,900+228.7%$125/sqft |
Source: Keller Williams Realty North Central #71706900 Report a problem | ||
| 12/20/1999 | Sold | $146,000$38/sqft |
Source: Public Record Report a problem | ||
Public tax history
| Year | Property taxes | Tax assessment |
|---|---|---|
| 2025 | $11,343 +4.8% | $701,900 +13.2% |
| 2024 | $10,822 +7.3% | $619,800 +5.6% |
| 2023 | $10,087 +5.6% | $586,800 +19.5% |
| 2022 | $9,554 +1.5% | $491,200 +4.3% |
| 2021 | $9,411 -2.6% | $471,000 -3.2% |
| 2020 | $9,661 +6% | $486,700 +5.5% |
| 2019 | $9,111 +4.3% | $461,300 +5.5% |
| 2018 | $8,735 -0.2% | $437,200 -2.3% |
| 2016 | $8,751 +6.1% | $447,600 +1.8% |
| 2015 | $8,249 +3.5% | $439,700 +4.3% |
| 2014 | $7,971 +3.7% | $421,500 +4.7% |
| 2013 | $7,684 +1.3% | $402,700 -4.7% |
| 2012 | $7,583 +1.7% | $422,700 -2.9% |
| 2011 | $7,457 +4% | $435,300 -2.5% |
| 2010 | $7,172 +5.4% | $446,300 -2.6% |
| 2009 | $6,803 +4% | $458,400 -4.4% |
| 2008 | $6,542 -0.5% | $479,600 +0.5% |
| 2007 | $6,572 -0.2% | $477,300 -1.8% |
| 2006 | $6,582 +7% | $486,100 +11.9% |
| 2005 | $6,151 +8.4% | $434,400 +29.1% |
| 2004 | $5,673 +3.2% | $336,500 -7.9% |
| 2003 | $5,497 +189.9% | $365,500 +191.2% |
| 2000 | $1,896 | $125,500 |
Find assessor info on the county website
Neighborhood: 01523
Nearby homes
- $565,9003 bd2 ba1.5k sqft585 S Meadow Rd, Lancaster, MA 01523Sold
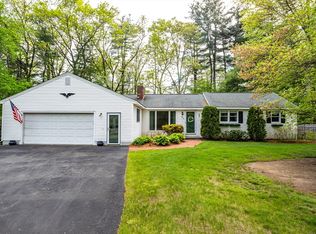
- $555,4003 bd1 ba1.2k sqft569 S Meadow Rd, Lancaster, MA 01523Off Market
- $534,1003 bd2 ba1.7k sqft18 Beach Point Rd, Lancaster, MA 01523Off Market
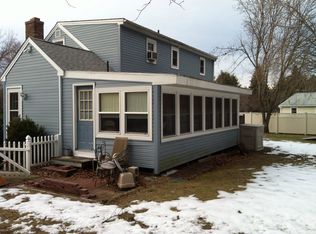
- $464,0003 bd1 ba1k sqft30 Cole Farm Rd, Lancaster, MA 01523Off Market
- $556,6003 bd2 ba2.1k sqft30 Beach Point Rd, Lancaster, MA 01523Off Market
- $575,7003 bd3 ba1.8k sqft568 S Meadow Rd, Lancaster, MA 01523Off Market
- $579,8004 bd2 ba1.7k sqft597 S Meadow Rd, Lancaster, MA 01523Off Market
- $523,0003 bd1 ba1.2k sqft555 S Meadow Rd, Lancaster, MA 01523Off Market
Nearby schools
GreatSchools rating
- 6/10Mary Rowlandson Elementary SchoolGrades: PK-5Distance: 3.9 mi
- 8/10Luther Burbank Middle SchoolGrades: 6-8Distance: 3.9 mi
- 8/10Nashoba Regional High SchoolGrades: 9-12Distance: 4.6 mi
Get a cash offer in 3 minutes
Find out how much your home could sell for in as little as 3 minutes with a no-obligation cash offer.
Estimated market value
$725,400
Get a cash offer in 3 minutes
Find out how much your home could sell for in as little as 3 minutes with a no-obligation cash offer.
Estimated market value
$725,400
- Massachusetts
- Worcester County
- Lancaster
- 01523
- 12 Cole Farm Rd
