Come live your best life! A splendid treasure that will lighten your burdens once you envision yourself relaxing on almost 1 acre of land surrounded by lush trees, plants, various species of birds overlooking Green Acres. This home was designed, built, and enjoyed by the Owners since 1988, fulfilling their careers as Civil Engineers/Architects. One of the last approved Flag Lots in Cherry Hill grants you the privacy set back from the street but located in a prime area between Cherry Hill and Maple Shade. Lovely and expanded Center Hall 2-story Colonial home featuring 5 Bedroom, 3-1/2 Baths, large Great Room with Wood-burning Stove that will heat the entire home, open to the expansive Dining Room with sliding doors to the new multi-tiered rear deck overlooking the park-like setting. Custom Built solid wood cabinets and pantry, Corian Countertops, newer stainless-steel appliances, new tile floor, sliding door to a covered deck and steps to a large deck and side yard. Off the Kitchen is a nice size Laundry Room/Mudroom which includes the washer, dryer and laundry tub and leads to the oversized 1 car garage and workshop. A full In-law Suite was added off the front entrance in 2007, featuring a Den with double closet, Bedroom with widen doors to the fully tiled Bathroom and handicapped accessible, roll in shower. 2nd floor hosts another Suite with 3 double-sliding door closets and bedroom with sitting area and a full ceramic tiled Bathroom. 3 additional Bedrooms with large closets and a full ceramic tiled Bathroom. Walk-out finished Basement with 10ft ceiling height, large windows for lots of natural light, refrigerated Wine Room, large workroom/heater room and 2 concrete storage crawl spaces. Upgrades through-out including all Andersen Windows and Doors, new Roof in 2019, 3 Zone Weil-McLain Boiler and Hot Water Heater, 3 Central Air Systems, 200-amp electric service, Bose Speakers on 1st Floor and outside. All this along with a top-rated Cherry Hill School System, easy commute to area Bridges and major roadways, located within 2 minutes of the Cherry Hill Mall, Wegman’s Shopping Center, and a short walk to downtown Maple Shade for some local shopping. Come make this your Home Sweet Home!
Sold for $540,000
$540,000
12 Coles Ave, Cherry Hill, NJ 08002
5beds
2,482sqft
Single Family Residence
Built in 1988
0.58 Acres Lot
$649,500 Zestimate®
$218/sqft
$4,553 Estimated rent
Home value
$649,500
$617,000 - $688,000
$4,553/mo
Zestimate® history
Owner options
List your home for rent
$4,553/mo
Rent Zestimate®
Find your next renter with Zillow Rental Manager. Plus, with online applications, you can quickly screen prospective tenants – for free.
$4,553/mo
Rent Zestimate®
Refinance and save
$4,011/mo
Est. payment
Refinancing to a lower rate could help reduce your monthly payments and save thousands over the life of the loan.
$4,011/mo
Est. payment
Explore your selling options
Work with a Zillow partner agent
Leverage their expertise and Zillow's premium Showcase listings to get your home seen by more buyers.
Get startedList with your own agent
Get your home in front of millions of buyers by listing it on Zillow.
Learn how to do itSell it yourself
Take full control of how buyers see your home on Zillow by listing For Sale by Owner (FSBO).
List your homeWhat's special
Double closetLarge closetsFull in-law suiteLush treesFully tiled bathroomFull ceramic tiled bathroomRoll in shower
Zillow last checked:
Listing updated:
Listed by:
Kathy McDonald 609-519-6418,
BHHS Fox & Roach - Haddonfield,
Listing Team: The Kathy Mcdonald Team
Bought with:
Angela Gu, 1968331
Coldwell Banker Realty
Source: Bright MLS,MLS#: NJCD2050332
Facts & features
Interior
Bedrooms & bathrooms
- Bedrooms: 5
- Bathrooms: 4
- Full bathrooms: 3
- 1/2 bathrooms: 1
- Main level bathrooms: 2
- Main level bedrooms: 1
Rooms
- Room types: Living Room, Dining Room, Primary Bedroom, Bedroom 2, Bedroom 3, Bedroom 4, Bedroom 5, Kitchen, Family Room, Basement, Storage Room
Basement
- Area: 0
Heating
- Forced Air, Natural Gas
Cooling
- Central Air, Electric
Appliances
- Included: Gas Water Heater
Features
- Basement: Partially Finished
- Has fireplace: No
Interior area
- Total structure area: 2,482
- Total interior livable area: 2,482 sqft
- Finished area above ground: 2,482
- Finished area below ground: 0
Property
Parking
- Total spaces: 6
- Parking features: Driveway
- Uncovered spaces: 6
Accessibility
- Accessibility features: None
Features
- Levels: Two
- Stories: 2
- Pool features: None
Lot
- Size: 0.58 Acres
Details
- Additional structures: Above Grade, Below Grade
- Parcel number: 0900283 0100008
- Zoning: RESIDENTIAL
- Special conditions: Standard
Construction
Type & style
- Home type: SingleFamily
- Architectural style: Colonial
- Property subtype: Single Family Residence
Materials
- Aluminum Siding
- Foundation: Other
Condition
- New construction: No
- Year built: 1988
Utilities & green energy
- Sewer: Public Sewer
- Water: Public
Community & HOA
Community
- Subdivision: Delwood
HOA
- Has HOA: No
Location
- Region: Cherry Hill
- Municipality: CHERRY HILL TWP
Financial & listing details
- Price per square foot: $218/sqft
- Tax assessed value: $272,700
- Annual tax amount: $11,141
- Date on market: 7/8/2023
- Listing agreement: Exclusive Right To Sell
- Inclusions: Washer, Dryer, Refrigerator, Extra Pavers Under Deck, Custom Window Blinds (smith & Noble) & Possible Lawn Mower
- Exclusions: Kitchen Butcher Block Island, Shelving In Some Closets, 3 (tan) Metal Shelving Storage Racks In Bsmt Storage Rm, Bird Bath, Pole Bird Feeder, Chandelier In Dr, Wine Bottle Rack & Hvac Unit In Wine Cellar
- Ownership: Fee Simple
Price history
| Date | Event | Price |
|---|---|---|
| 8/18/2023 | Sold | $540,000+8%$218/sqft |
Source:  Bright MLS #NJCD2050332 Report a problem Bright MLS #NJCD2050332 Report a problem | ||
| 7/14/2023 | Pending sale | $499,900$201/sqft |
Source: Bright MLS #NJCD2050332 Report a problem | ||
| 7/8/2023 | Listed for sale | $499,900$201/sqft |
Source: Bright MLS #NJCD2050332 Report a problem | ||
Public tax history
| Year | Property taxes | Tax assessment |
|---|---|---|
| 2025 | $11,857 +5.2% | $272,700 |
| 2024 | $11,271 -1.6% | $272,700 |
| 2023 | $11,459 +2.8% | $272,700 |
| 2022 | $11,143 +0.9% | $272,700 |
| 2021 | $11,039 +0% | $272,700 |
| 2020 | $11,033 +0.2% | $272,700 |
| 2019 | $11,006 +1.4% | $272,700 |
| 2018 | $10,856 +1.3% | $272,700 |
| 2017 | $10,712 +1.6% | $272,700 |
| 2016 | $10,543 +1.1% | $272,700 |
| 2015 | $10,425 +2.1% | $272,700 |
| 2014 | $10,210 -2.3% | $272,700 |
| 2013 | $10,455 +2.3% | $272,700 +66.2% |
| 2012 | $10,219 +5.6% | $164,100 |
| 2011 | $9,675 +2.3% | $164,100 |
| 2010 | $9,462 +2.1% | $164,100 |
| 2009 | $9,270 | $164,100 +4% |
| 2008 | -- | $157,800 |
| 2007 | -- | $157,800 |
| 2006 | -- | $157,800 |
| 2005 | -- | $157,800 |
| 2004 | -- | $157,800 +2% |
| 2003 | -- | $154,700 |
| 2002 | -- | $154,700 |
| 2001 | -- | $154,700 |
Find assessor info on the county website
Neighborhood: Cherry Hill Mall
Nearby homes
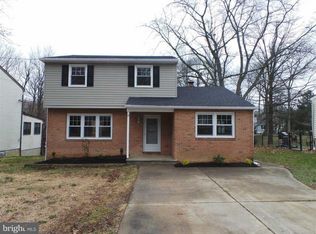
- $423,4003 bd2 ba1.5k sqft8 Coles Ave, Cherry Hill, NJ 08002Off Market
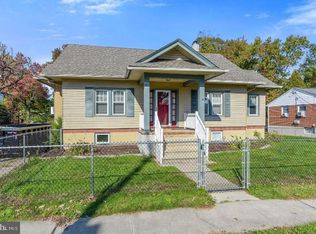
- $361,5003 bd1 ba1.4k sqft6 Hassemer Ave, Cherry Hill, NJ 08002Off Market
- $249,500-- bd-- ba1.1k sqft4 Hassemer Ave, Cherry Hill, NJ 08002Off Market
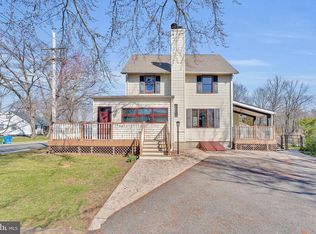
- $418,2504 bd2 ba1.8k sqft10 Coles Ave, Cherry Hill, NJ 08002Sold
- $267,200-- bd-- ba947 sqft14 Coles Ave, Cherry Hill, NJ 08002Off Market
- $336,1003 bd1 ba1k sqft8 Hassemer Ave, Cherry Hill, NJ 08002Off Market
- $453,700-- bd-- ba2.1k sqft6 Coles Ave, Cherry Hill, NJ 08002Off Market
- $413,900-- bd-- ba1.9k sqft16 Coles Ave, Cherry Hill, NJ 08002Off Market
Nearby schools
GreatSchools rating
- 5/10Thomas Paine Elementary SchoolGrades: K-5Distance: 1.6 mi
- 5/10John A Carusi Middle SchoolGrades: 6-8Distance: 0.8 mi
- 5/10Cherry Hill High-West High SchoolGrades: 9-12Distance: 1.2 mi
Schools provided by the listing agent
- District: Cherry Hill Township Public Schools
Source: Bright MLS. This data may not be complete. We recommend contacting the local school district to confirm school assignments for this home.
Get a cash offer in 3 minutes
Find out how much your home could sell for in as little as 3 minutes with a no-obligation cash offer.
Estimated market value
$649,500
Get a cash offer in 3 minutes
Find out how much your home could sell for in as little as 3 minutes with a no-obligation cash offer.
Estimated market value
$649,500
Nearby cities
Nearby neighborhoods
Nearby zip codes
Other Cherry Hill Topics
