Finding the perfect larger starter family home at the right price can be a challenge. That's why we're thrilled to present our newest listing at 12 College Street, located in the heart of Stratford, where convenience meets charm. With over 1,500 sq. ft. of living space, this home offers everything your growing family needs. Step through the front door, and you'll immediately feel the abundance of space. The open-concept main floor is designed for connection and functionality, featuring a spacious kitchen with a breakfast bar, perfect for preparing meals while enjoying conversations. The dining area and living room provide ample room for family gatherings and cozy nights in, with a slider leading to a back deck—a haven for summer BBQs and get-togethers. The main floor is rounded out with a convenient two-piece bath. Upstairs, the primary bedroom is a retreat of its own, boasting space for a king-sized bed, a cozy office nook or makeup station, his-and-hers closets, and private access to the four-piece cheater ensuite. Two additional generously sized bedrooms and a second-floor laundry make daily living effortless. The lower level is brimming with potential, thanks to its natural light and flexible layout. Whether you need a home office, playroom, or entertainment zone, this space adapts to your family’s lifestyle. The large backyard is a dream for kids, pets, or hosting lively gatherings, offering room for fun and relaxation alike. Situated close to all essential amenities, this property is the perfect blend of space, value, and location. Don’t miss the opportunity to call it yours.
Sold for $625,000
C$625,000
12 College St, Stratford, ON N5A 4R4
3beds
1,616sqft
Single Family Residence, Residential
Built in 2007
3,416 Square Feet Lot
$-- Zestimate®
C$387/sqft
C$2,526 Estimated rent
Home value
Not available
Estimated sales range
Not available
Not available
Owner options
List your home for rent
C$2,526/mo
Rent Zestimate®
Find your next renter with Zillow Rental Manager. Plus, with online applications, you can quickly screen prospective tenants – for free.
C$2,526/mo
Rent Zestimate®
Refinance and save
C$2,642/mo
Est. payment
Refinancing to a lower rate could help reduce your monthly payments and save thousands over the life of the loan.
C$2,642/mo
Est. payment
Explore your selling options
Work with a Zillow partner agent
Leverage their expertise and Zillow's premium Showcase listings to get your home seen by more buyers.
Get startedList with your own agent
Get your home in front of millions of buyers by listing it on Zillow.
Learn how to do itSell it yourself
Take full control of how buyers see your home on Zillow by listing For Sale by Owner (FSBO).
List your homeWhat's special
Open-concept main floorBack deckFour-piece cheater ensuiteSecond-floor laundryFlexible layoutLarge backyard
Zillow last checked:
Listing updated:
Listed by:
Jeff Blackham, Broker,
KELLER WILLIAMS INNOVATION REALTY
Source: ITSO,MLS®#: 40681492Originating MLS®#: Cornerstone Association of REALTORS®
Facts & features
Interior
Bedrooms & bathrooms
- Bedrooms: 3
- Bathrooms: 2
- Full bathrooms: 1
- 1/2 bathrooms: 1
- Main level bathrooms: 1
Other
- Level: Second
Bedroom
- Level: Second
Bedroom
- Level: Second
Bathroom
- Features: 2-Piece
- Level: Main
Bathroom
- Features: 4-Piece
- Level: Second
Dining room
- Level: Main
Family room
- Level: Basement
Kitchen
- Level: Main
Living room
- Level: Main
Utility room
- Level: Basement
Heating
- Forced Air, Natural Gas
Cooling
- Central Air
Appliances
- Included: Water Heater Owned, Water Softener, Dryer, Refrigerator, Stove, Washer
- Laundry: In-Suite, Upper Level
Features
- Air Exchanger, Auto Garage Door Remote(s)
- Basement: Full,Finished,Sump Pump
- Has fireplace: No
Interior area
- Total structure area: 2,165
- Total interior livable area: 1,616 sqft
- Finished area above ground: 1,616
- Finished area below ground: 549
Property
Parking
- Total spaces: 4
- Parking features: Attached Garage, Private Drive Single Wide
- Attached garage spaces: 1
- Uncovered spaces: 3
Features
- Frontage type: West
- Frontage length: 28.87
Lot
- Size: 3,416 Square Feet
- Dimensions: 118.34 x 28.87
- Features: Urban, Cul-De-Sac, City Lot, Park, Place of Worship, Public Parking, Quiet Area, School Bus Route, Shopping Nearby
Details
- Parcel number: 531010228
- Zoning: Residential R2
Construction
Type & style
- Home type: SingleFamily
- Architectural style: Two Story
- Property subtype: Single Family Residence, Residential
- Attached to another structure: Yes
Materials
- Brick, Vinyl Siding
- Foundation: Poured Concrete
- Roof: Asphalt Shing
Condition
- 16-30 Years
- New construction: No
- Year built: 2007
Utilities & green energy
- Sewer: Sewer (Municipal)
- Water: Municipal-Metered
Community & HOA
Location
- Region: Stratford
Financial & listing details
- Price per square foot: C$387/sqft
- Annual tax amount: C$3,949
- Date on market: 1/6/2025
- Inclusions: Dryer, Refrigerator, Stove, Washer
Price history
| Date | Event | Price |
|---|---|---|
| 2/25/2025 | Sold | C$625,000+4.2%C$387/sqft |
Source: ITSO #40681492 Report a problem | ||
| 1/6/2025 | Listed for sale | C$600,000C$371/sqft |
Source:  TRREB #X11908011 Report a problem TRREB #X11908011 Report a problem | ||
Public tax history
Tax history is unavailable.
Neighborhood: N5A
Nearby homes
- C$---- bd-- ba-- sqft22 College St, Stratford, ON N5A4R4Off Market
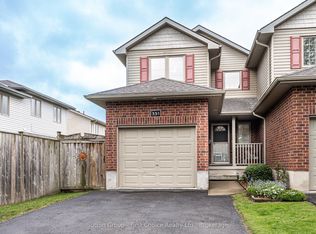
- C$535,0003 bd3 ba-- sqft351 Brunswick St, Stratford, ON N5A3N1For Sale

- C$450,0002 bd1 ba692 sqft138 King St, Stratford, ON N5A4R9Sold
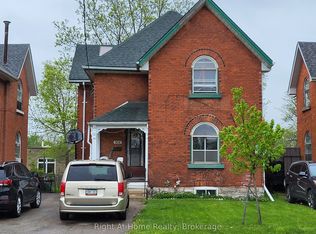
- C$499,0004 bd2 ba-- sqft306 Douro St, Stratford, ON N5A3S5For Sale
- C$520,0003 bd2 ba1.2k sqft66 Trinity St, Stratford, ON N5A4P4Sold
- C$---- bd-- ba-- sqft422 Brunswick St, Stratford, ON N5A3N4Off Market
- C$419,9003 bd1 ba-- sqft49 Well St, Stratford, ON N5A4L8For Sale
- C$--1 bd-- ba1.2k sqft82 Trinity St, Stratford, ON N5A4P6Off Market
Nearby schools
GreatSchools rating
No schools nearby
We couldn't find any schools near this home.
Schools provided by the listing agent
- Elementary: St. Ambrose School (Jk-08); Romeo (Jk-06)
- High: St. Michael Catholic Secondary School (09-13); Stratford Dis
Source: ITSO. This data may not be complete. We recommend contacting the local school district to confirm school assignments for this home.
- Ontario
- Perth County
- Stratford
- N5A 4R4
- 12 College St
Nearby cities
Nearby zip codes
Other Stratford Topics
