Skip main navigation
Closed
  • $260,000

    12 Connie Trl, Grantville, GA 30220

    3beds
    1,310sqft
    Single Family Residence
    Built in 2003
    0.53 Acres Lot
    $256,200 Zestimate®
    $198/sqft
    $1,755 Estimated rent

    Home value

    $256,200

    $233,000 - $282,000

    $1,755/mo

    Zestimate® history
    Loading
    Loading...

    Owner options

    List your home for rent

    $1,755/mo

    Rent Zestimate®

    Find your next renter with Zillow Rental Manager. Plus, with online applications, you can quickly screen prospective tenants – for free.

    Learn more

    $1,755/mo

    Rent Zestimate®

    Refinance and save

    $1,548/mo

    Est. payment

    Refinancing to a lower rate could help reduce your monthly payments and save thousands over the life of the loan.

    See today's rates

    $1,548/mo

    Est. payment

    Explore your selling options

    Work with a Zillow partner agent

    Leverage their expertise and Zillow's premium Showcase listings to get your home seen by more buyers.

    Get started

    List with your own agent

    Get your home in front of millions of buyers by listing it on Zillow.

    Learn how to do it

    Sell it yourself

    Take full control of how buyers see your home on Zillow by listing For Sale by Owner (FSBO).

    List your home

    What's special

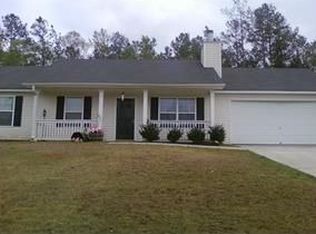
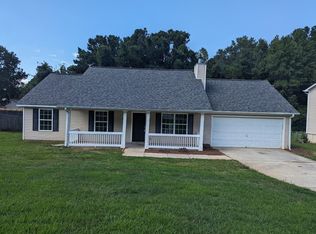
    Welcome to this charming 3br, 2ba ranch home, one of the larger ranch plans sitting at a spacious 1,310 square feet. Its beautiful landscaping greets you when you pull up, and its convenient location near I-85 makes commuting a breeze. This home offers peace of mind with a NEW roof, NEW HVAC system installed May 8, 2025, and a newer water heater. The inviting foyer entrance leads you into the plush new carpeted Greatroom/Dining Room combo, showcasing crown molding in the main living area. The bathrooms feature new LVP flooring, adding a touch of modern elegance. The eat-in kitchen with granite counters is perfect for enjoying meals with family and friends. Enjoy complete privacy in your backyard, featuring two sides of wood privacy fence and chain link in the back to enjoy the view of the woods. Storage is abundant with two sheds and a storage bin in the backyard, plus approximately 250 square feet of finished bonus/storage space above the garage, accessed from the laundry room. Note that this space does not include HVAC and is not included in the overall square footage. All appliances stay, including the washer and dryer, ensuring that you have everything you need to move in comfortably. This home exemplifies total pride in ownership, and you won't be disappointed with what it has to offer. Requires a 1-hour notice for viewings.

    Zillow last checked:

    Listing updated:

    Listed by:

    Terri Martinez 678-378-5060,

    CENTURY 21 NUWAY REALTY

    Bought with:

    James Lester, 411432

    Tri-City Realty

    Source: GAMLS,MLS#: 10510462MLS Logo

    Facts & features

    Interior

    Bedrooms & bathrooms
    • Bedrooms: 3
    • Bathrooms: 2
    • Full bathrooms: 2
    • Main level bathrooms: 2
    • Main level bedrooms: 3
    Dining room
    • Features: Dining Rm/Living Rm Combo
    Kitchen
    • Features: Breakfast Area, Country Kitchen, Solid Surface Counters
    Heating
    • Central, Forced Air, Natural Gas
    Cooling
    • Ceiling Fan(s), Electric
    Appliances
    • Included: Dishwasher, Dryer, Gas Water Heater, Microwave, Oven/Range (Combo), Refrigerator, Washer
    • Laundry: In Kitchen
    Features
    • Master On Main Level, Tray Ceiling(s), Walk-In Closet(s)
    • Flooring: Carpet, Sustainable, Vinyl
    • Windows: Bay Window(s), Double Pane Windows, Window Treatments
    • Basement: None
    • Attic: Expandable,Pull Down Stairs
    • Number of fireplaces: 1
    • Fireplace features: Factory Built, Gas Starter
    Interior area
    • Total structure area: 1,310
    • Total interior livable area: 1,310 sqft
    • Finished area above ground: 1,310
    • Finished area below ground: 0

    Property

    Parking
    • Total spaces: 2
    • Parking features: Attached, Garage, Garage Door Opener, Kitchen Level
    • Has attached garage: Yes
    Features
    • Levels: One
    • Stories: 1
    • Patio & porch: Patio
    • Fencing: Back Yard,Chain Link,Fenced,Privacy,Wood
    Lot
    • Size: 0.53 Acres
    • Features: Level, Private, Sloped
    Details
    • Additional structures: Shed(s)
    • Parcel number: G04 0015 080
    • Other equipment: Satellite Dish

    Construction

    Type & style
    • Home type: SingleFamily
    • Architectural style: Ranch
    • Property subtype: Single Family Residence
    Materials
    • Vinyl Siding
    • Foundation: Slab
    • Roof: Composition
    Condition
    • Resale
    • New construction: No
    • Year built: 2003

    Utilities & green energy

    • Sewer: Public Sewer
    • Water: Public
    • Utilities for property: Cable Available, High Speed Internet, Sewer Connected, Underground Utilities

    Community & neighborhood

    Security
    • Security features: Smoke Detector(s)
    Community
    • Community features: None
    Location
    • Region: Grantville
    • Subdivision: Ivy Glen

    Other

    Other facts
    • Listing agreement: Exclusive Right To Sell

    Price history

    DateEventPrice
    8/14/2025Listing removed$1,750$1/sqft
    Source: Zillow Rentals Report a problem
    7/28/2025Listed for rent$1,750$1/sqft
    Source: Zillow Rentals Report a problem
    6/6/2025Sold$260,000-3.5%$198/sqft
    Source: GAMLS #10510462 Report a problem
    5/28/2025Pending sale$269,500$206/sqft
    Source: GAMLS #10510462 Report a problem
    4/29/2025Listed for sale$269,500$206/sqft
    Source: GAMLS #10510462 Report a problem

    Public tax history

    YearProperty taxesTax assessment
    2025$1,840 +13.8%$99,790 +8.4%
    2024$1,618 +16.1%$92,056 +10%
    2023$1,393 +27.6%$83,676 +20.9%
    2022$1,091 +28.1%$69,237 +13.2%
    2021$852 -40.2%$61,190 +30.4%
    2020$1,425 +6.7%$46,932 +14.3%
    2019$1,335 -0.2%$41,077
    2018$1,338 +17.8%$41,077 +16.6%
    2017$1,136 +3.8%$35,231 +13.8%
    2016$1,095 +15.5%$30,957 +21.7%
    2015$948 +59.5%$25,436
    2014$594 $25,436
    2013-- --
    2012-- --
    2011-- --
    2010-- --
    2009-- --
    2008-- --
    2007-- --
    2006-- --
    2005-- --
    2004-- --
    2003-- --

    Find assessor info on the county website

    Neighborhood: 30220

    Nearby schools

    GreatSchools rating
    Schools provided by the listing agent
    • Elementary: Glanton
    • Middle: Smokey Road
    • High: Newnan

    Source: GAMLS. This data may not be complete. We recommend contacting the local school district to confirm school assignments for this home.

    Get a cash offer in 3 minutes
    Find out how much your home could sell for in as little as 3 minutes with a no-obligation cash offer.
    Estimated market value
    $256,200
    Get a cash offer in 3 minutes
    Find out how much your home could sell for in as little as 3 minutes with a no-obligation cash offer.
    Estimated market value
    $256,200