Skip main navigation
Sold for $300,000
  • $300,000

    12 Connors Way, Somerset, KY 42503

    3beds
    1,489sqft
    Single Family Residence
    Built in 2011
    0.34 Acres Lot
    $300,100 Zestimate®
    $201/sqft
    $1,807 Estimated rent

    Home value

    $300,100

    $279,000 - $321,000

    $1,807/mo

    Zestimate® history
    Loading
    Loading...

    Owner options

    List your home for rent

    $1,807/mo

    Rent Zestimate®

    Find your next renter with Zillow Rental Manager. Plus, with online applications, you can quickly screen prospective tenants – for free.

    Learn more

    $1,807/mo

    Rent Zestimate®

    Refinance and save

    $1,784/mo

    Est. payment

    Refinancing to a lower rate could help reduce your monthly payments and save thousands over the life of the loan.

    See today's rates

    $1,784/mo

    Est. payment

    Explore your selling options

    Work with a Zillow partner agent

    Leverage their expertise and Zillow's premium Showcase listings to get your home seen by more buyers.

    Get started

    List with your own agent

    Get your home in front of millions of buyers by listing it on Zillow.

    Learn how to do it

    Sell it yourself

    Take full control of how buyers see your home on Zillow by listing For Sale by Owner (FSBO).

    List your home

    What's special

    Modern finishesStylish finishes throughoutKitchen features ample cabinetryOpen-concept layoutLayout designed for convenienceComfortable primary suite
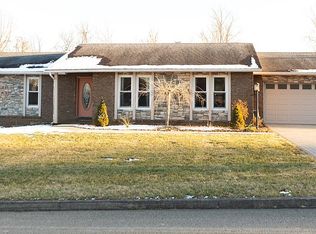
    Welcome home to this beautifully maintained 3-bedroom, 2-bath, 1489 Sq ft on main level & unfinished basement with an additional 1489 sq ft = 2978 sq ft. This gem is nestled on a spacious 0.34-acre lot. From the moment you step inside, you'll love the open-concept layout that creates a seamless flow between the living, dining, and kitchen areas—perfect for both everyday living and entertaining. The inviting living room offers plenty of space to relax, while the kitchen features ample cabinetry, modern finishes, and a layout designed for convenience. The split-bedroom floor plan provides privacy, with a comfortable primary suite that includes a spacious en-suite bath complete with a soaking tub and separate shower. Step outside and enjoy your large deck—ideal for grilling, entertaining, or simply unwinding while overlooking the backyard. Downstairs, the basement offers incredible versatility, whether you're looking for a workshop, storage, hobby space, or future expansion potential. With a 2-car garage, stylish finishes throughout, and plenty of indoor and outdoor space, this home truly has it all. Don't miss your chance to own a move-in-ready home in a great location—schedule your showing today!

    Zillow last checked:

    Listing updated:

    Listed by:

    Romina Hancock 760-496-4800,

    RE/MAX Creative Realty

    Bought with:

    Sarah Adkisson, 302792

    Weichert Realtors Ford Brothers, Inc.

    Source: Imagine MLS,MLS#: 26005862MLS Logo

    Facts & features

    Interior

    Bedrooms & bathrooms
    • Bedrooms: 3
    • Bathrooms: 2
    • Full bathrooms: 2
    Primary bedroom
    • Level: First
    Bedroom 2
    • Level: First
    Bedroom 3
    • Level: First
    Bathroom 1
    • Level: First
    Bathroom 2
    • Level: First
    Kitchen
    • Level: First
    Living room
    • Level: First
    Heating
    • Heat Pump
    Cooling
    • Heat Pump
    Appliances
    • Included: Disposal, Dishwasher, Microwave, Refrigerator, Range
    • Laundry: Electric Dryer Hookup, Main Level, Washer Hookup
    Features
    • Breakfast Bar, Entrance Foyer, Eat-in Kitchen, Walk-In Closet(s), Ceiling Fan(s), Soaking Tub
    • Flooring: Ceramic Tile, Laminate
    • Windows: Insulated Windows
    • Basement: Exterior Entry,Partially Finished,Walk-Out Access
    • Has fireplace: No
    Interior area
    • Total structure area: 1,489
    • Total interior livable area: 1,489 sqft
    • Finished area above ground: 1,489
    • Finished area below ground: 0

    Property

    Parking
    • Total spaces: 2
    • Parking features: Attached Garage, Basement
    • Garage spaces: 2
    Features
    • Levels: One
    • Fencing: None
    Lot
    • Size: 0.34 Acres
    Details
    • Parcel number: 0604236

    Construction

    Type & style
    • Home type: SingleFamily
    • Architectural style: Ranch
    • Property subtype: Single Family Residence
    Materials
    • Brick Veneer
    • Foundation: Concrete Perimeter
    • Roof: Composition
    Condition
    • New construction: No
    • Year built: 2011
    Details
    • Warranty included: Yes

    Utilities & green energy

    • Sewer: Septic Tank
    • Water: Public
    • Utilities for property: Cable Connected, Electricity Connected, Water Connected

    Community & neighborhood

    Location
    • Region: Somerset
    • Subdivision: The Pines

    Price history

    DateEventPrice
    6/12/2026Sold$300,000-3.2%$201/sqft
    Source: Imagine MLS #26005862 Report a problem
    5/7/2026Contingent$309,900$208/sqft
    Source: Imagine MLS #26005862 Report a problem
    4/13/2026Price change$309,900-1.6%$208/sqft
    Source: Imagine MLS #26005862 Report a problem
    3/27/2026Price change$314,998-3.1%$212/sqft
    Source: Imagine MLS #26005862 Report a problem
    3/24/2026Listed for sale$324,998+16.5%$218/sqft
    Source: Imagine MLS #26005862 Report a problem
    12/9/2022Sold$279,000-3.5%$187/sqft
    Source: Imagine MLS #22016195 Report a problem
    11/10/2022Contingent$289,000$194/sqft
    Source: Imagine MLS #22016195 Report a problem
    8/30/2022Price change$289,000-3.7%$194/sqft
    Source: Imagine MLS #22016195 Report a problem
    7/28/2022Price change$300,000-4.8%$201/sqft
    Source: Imagine MLS #22016195 Report a problem
    7/21/2022Listed for sale$315,000$212/sqft
    Source: Imagine MLS #22016195 Report a problem

    Public tax history

    YearProperty taxesTax assessment
    2023-- $280,000 +63.3%
    2022-- $171,500
    2021-- $171,500
    2020$1,419 $171,500
    2019$1,419 -3.2%$171,500 -2%
    2018$1,466 -0.4%$175,000
    2017$1,473 +11.6%$175,000 +9.4%
    2016$1,320 $160,000
    2015$1,320 +24.6%$160,000 +18.5%
    2014$1,060 $135,000

    Find assessor info on the county website

    Neighborhood: 42503

    Nearby schools

    GreatSchools rating
    Schools provided by the listing agent
    • Elementary: Pulaski Co
    • Middle: Northern Pulaski
    • High: Pulaski Co

    Source: Imagine MLS. This data may not be complete. We recommend contacting the local school district to confirm school assignments for this home.

    Get pre-qualified for a loan
    At Zillow Home Loans, we can pre-qualify you in as little as 5 minutes with no impact to your credit score.

    An equal housing lender. NMLS #10287.