GORGEOUS Fairport RANCH built in 2006- Original Owner! Lovely Culdesac setting, backing to woods & just steps away from the Rochester, Syracuse & Eastern Trail to the Erie Canal!! Beautiful, well thought out landscaping w/ plenty of perennial gardens adorned w/ 2 patios & a deck overlooking the yard. Front porch welcomes you or enjoy relaxing under cover during rain. Entering thru the front door you will find 2 nice sized bedrooms currently used as an office & den. Gleaming wood flooring leads into the living space- OPEN FLOOR PLAN w/ 9 ft tray ceilings. Cherry Cabinets & Corian counters in the kitchen, large pantry & updated appliances. Spacious Living & Dining w/ direct access to Deck thru Slider! Cozy Gas Fireplace & Attractive Mantle. Primary Suite w/ Bath & Walk in closet conveniently located in the rear of the home adjacent to the laundry room. Centered in the home is the Open Staircase to the Basement. Downstairs you have the potential for a TON more living space w/ 2 Oversized egress windows. Rough plumbed for a 3rd bath in the future. Affordable HOA covers lawn care, snow removal, garbage etc maintenance free living! Don't Miss this one! Offers Due Tuesday 10/22 @ 12pm.
Closed
$510,000
12 Conover Xing, Fairport, NY 14450
3beds
1,693sqft
Single Family Residence
Built in 2005
9,147 Square Feet Lot
$550,900 Zestimate®
$301/sqft
$2,744 Estimated rent
Home value
$550,900
$523,000 - $578,000
$2,744/mo
Zestimate® history
Owner options
List your home for rent
$2,744/mo
Rent Zestimate®
Find your next renter with Zillow Rental Manager. Plus, with online applications, you can quickly screen prospective tenants – for free.
$2,744/mo
Rent Zestimate®
Refinance and save
$4,105/mo
Est. payment
Refinancing to a lower rate could help reduce your monthly payments and save thousands over the life of the loan.
$4,105/mo
Est. payment
Explore your selling options
Work with a Zillow partner agent
Leverage their expertise and Zillow's premium Showcase listings to get your home seen by more buyers.
Get startedList with your own agent
Get your home in front of millions of buyers by listing it on Zillow.
Learn how to do itSell it yourself
Take full control of how buyers see your home on Zillow by listing For Sale by Owner (FSBO).
List your homeWhat's special
Gas fireplaceFront porchPerennial gardensOpen floor planDeck overlooking the yardWalk in closetOversized egress windows
Zillow last checked:
Listing updated:
Listed by:
Bridgette Cudzilo 585-756-3148,
Keller Williams Realty Greater Rochester
Bought with:
Dana Distasio, 10401291146
Keller Williams Realty Greater Rochester
Source: NYSAMLSs,MLS#: R1572321 Originating MLS: Rochester
Originating MLS: RochesterFacts & features
Interior
Bedrooms & bathrooms
- Bedrooms: 3
- Bathrooms: 2
- Full bathrooms: 2
- Main level bathrooms: 2
- Main level bedrooms: 3
Heating
- Gas, Forced Air
Cooling
- Central Air
Appliances
- Included: Dryer, Dishwasher, Electric Oven, Electric Range, Electric Water Heater, Disposal, Microwave, Refrigerator, Washer
- Laundry: Accessible Utilities or Laundry, Main Level
Features
- Breakfast Bar, Bathroom Rough-In, Separate/Formal Dining Room, Entrance Foyer, Separate/Formal Living Room, Kitchen Island, Pantry, Sliding Glass Door(s), Storage, Solid Surface Counters, Bedroom on Main Level, Bath in Primary Bedroom, Main Level Primary, Primary Suite, Programmable Thermostat, Workshop
- Flooring: Carpet, Hardwood, Tile, Varies, Vinyl
- Doors: Sliding Doors
- Windows: Thermal Windows
- Basement: Egress Windows,Full
- Number of fireplaces: 1
Interior area
- Total structure area: 1,693
- Total interior livable area: 1,693 sqft
Property
Parking
- Total spaces: 2
- Parking features: Attached, Garage, Driveway, Garage Door Opener
- Attached garage spaces: 2
Accessibility
- Accessibility features: Accessibility Features, Accessible Bedroom, Low Threshold Shower, No Stairs, Accessible Doors
Features
- Levels: One
- Stories: 1
- Patio & porch: Deck, Open, Patio, Porch
- Exterior features: Blacktop Driveway, Deck, Patio, Private Yard, See Remarks
Lot
- Size: 9,147 Square Feet
- Dimensions: 67 x 145
- Features: Cul-De-Sac, Residential Lot, Wooded
Details
- Parcel number: 2644891800800001035000
- Special conditions: Standard
Construction
Type & style
- Home type: SingleFamily
- Architectural style: Ranch
- Property subtype: Single Family Residence
Materials
- Vinyl Siding, Copper Plumbing
- Foundation: Block
- Roof: Asphalt
Condition
- Resale
- Year built: 2005
Utilities & green energy
- Electric: Circuit Breakers
- Sewer: Connected
- Water: Connected, Public
- Utilities for property: Cable Available, High Speed Internet Available, Sewer Connected, Water Connected
Community & HOA
Community
- Security: Radon Mitigation System
- Subdivision: Trolley Brook Estates
HOA
- Amenities included: Other, See Remarks
- HOA fee: $195 monthly
Location
- Region: Fairport
Financial & listing details
- Price per square foot: $301/sqft
- Tax assessed value: $270,100
- Annual tax amount: $10,428
- Date on market: 10/16/2024
- Cumulative days on market: 6 days
- Listing terms: Cash,Conventional,FHA,VA Loan
Price history
| Date | Event | Price |
|---|---|---|
| 12/13/2024 | Sold | $510,000+10.9%$301/sqft |
Source:  NYSAMLSs #R1572321 Report a problem NYSAMLSs #R1572321 Report a problem | ||
| 10/29/2024 | Pending sale | $459,900$272/sqft |
Source: NYSAMLSs #R1572321 Report a problem | ||
| 10/17/2024 | Listed for sale | $459,900$272/sqft |
Source: NYSAMLSs #R1572321 Report a problem | ||
Public tax history
| Year | Property taxes | Tax assessment |
|---|---|---|
| 2025 | -- | $270,100 |
| 2024 | -- | $270,100 |
| 2023 | -- | $270,100 |
| 2022 | -- | $270,100 |
| 2021 | -- | $270,100 |
| 2020 | -- | $270,100 |
| 2018 | -- | $270,100 +5% |
| 2017 | $2,564 | $257,200 |
| 2016 | -- | $257,200 |
| 2015 | -- | $257,200 |
| 2014 | -- | $257,200 |
| 2013 | -- | $257,200 |
| 2012 | -- | $257,200 |
| 2011 | -- | $257,200 |
| 2010 | -- | $257,200 |
| 2009 | -- | $257,200 +3% |
| 2007 | -- | $249,700 +103.3% |
| 2006 | -- | $122,800 +381.6% |
| 2005 | -- | $25,500 |
Find assessor info on the county website
Neighborhood: 14450
Nearby homes
- $455,0003 bd2 ba1.6k sqft10 Conover Xing, Fairport, NY 14450Sold
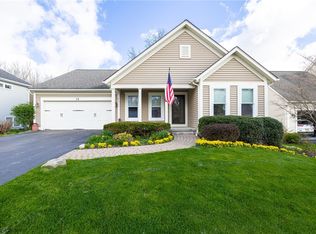
- $17,500-- bd-- ba-- sqftConover Xing, Fairport, NY 14450Off Market
- $237,200-- bd-- ba-- sqftConover Xing, Fairport, NY 14450Off Market
- $538,9003 bd3 ba1.6k sqft16 Conover Xing, Fairport, NY 14450Off Market
- $10,000-- bd-- ba-- sqft5 Conover Xing, Fairport, NY 14450Off Market
- $510,8003 bd2 ba2.2k sqft353 Mason Rd, Fairport, NY 14450Off Market
- $524,4003 bd2 ba1.7k sqft18 Conover Xing, Fairport, NY 14450Off Market
- $490,0003 bd2 ba1.8k sqft15 Conover Xing, Fairport, NY 14450Sold
Nearby schools
GreatSchools rating
- NADudley SchoolGrades: PK-2Distance: 2.4 mi
- 8/10Martha Brown Middle SchoolGrades: 6-8Distance: 2.2 mi
- 10/10Fairport Senior High SchoolGrades: 10-12Distance: 1 mi
Schools provided by the listing agent
- High: Fairport Senior High
- District: Fairport
Source: NYSAMLSs. This data may not be complete. We recommend contacting the local school district to confirm school assignments for this home.
Sell for more on Zillow
Get a Zillow Showcase℠ listing at no additional cost and you could sell for .
$550,900
2% more
+$11,018
With Zillow Showcase(estimated)
$561,918
Sell for more on Zillow
Get a Zillow Showcase℠ listing at no additional cost and you could sell for .
$550,900
2% more
+$11,018
With Zillow Showcase(estimated)
$561,918
- New York
- Monroe County
- Fairport
- 14450
- 12 Conover Xing
