Skip main navigation
Sold for $547,000
  • $547,000

    12 Constable Lane, Rosendale, NY 12472

    3beds
    2,204sqft
    Single Family Residence, Residential
    Built in 2006
    1.4 Acres Lot
    $-- Zestimate®
    $248/sqft
    $4,232 Estimated rent

    Home value

    Not available

    Estimated sales range

    Not available

    $4,232/mo

    Zestimate® history
    Loading
    Loading...

    Owner options

    List your home for rent

    $4,232/mo

    Rent Zestimate®

    Find your next renter with Zillow Rental Manager. Plus, with online applications, you can quickly screen prospective tenants – for free.

    Learn more

    $4,232/mo

    Rent Zestimate®

    Refinance and save

    $3,636/mo

    Est. payment

    Refinancing to a lower rate could help reduce your monthly payments and save thousands over the life of the loan.

    See today's rates

    $3,636/mo

    Est. payment

    Explore your selling options

    Work with a Zillow partner agent

    Leverage their expertise and Zillow's premium Showcase listings to get your home seen by more buyers.

    Get started

    List with your own agent

    Get your home in front of millions of buyers by listing it on Zillow.

    Learn how to do it

    Sell it yourself

    Take full control of how buyers see your home on Zillow by listing For Sale by Owner (FSBO).

    List your home

    What's special

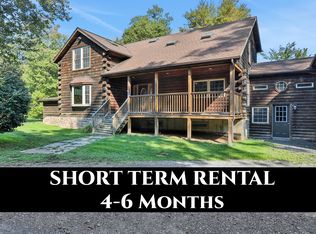
    Discover endless possibilities at 12 Constable Lane in Rosendale. This unique property offers the best of both worlds with two separate dwellings on 1.40 acres. The main log home welcomes you with a large deck at the front entrance and inside you will find 3 bedrooms, 2 baths, with a huge 30x30 two bay heated garage. The home is graced with hardwood flooring throughout and a full basement The cozy double-wide mobile home provides 2 bedrooms and 2 baths totalling1,334 square feet. With separate wells and septic systems, the property offers versatility for investors, owner-occupants, or those seeking a mother-daughter setup.

    Zillow last checked:

    Listing updated:

    Listed by:

    Louis Naccarato 845-633-0733,

    Berardi Realty 845-201-1111

    Bought with:

    Edwin Maldonado, 30MA0929099

    Howard Hanna Rand Realty

    Source: OneKey® MLS as distributed by MLS GRID,MLS#: 800433MLS Logo

    Facts & features

    Interior

    Bedrooms & bathrooms
    • Bedrooms: 3
    • Bathrooms: 4
    • Full bathrooms: 4
    Primary bedroom
    • Description: 16.11X15.4
    • Level: Second
    Bedroom 1
    • Description: 11.6X11.5
    • Level: First
    Bedroom 2
    • Description: 20.9X20.6
    • Level: Second
    Primary bathroom
    • Description: 11.8X10.1
    • Level: Second
    Bathroom 1
    • Description: 7.8X5.11
    • Level: First
    Dining room
    • Description: 16.6X9.1
    • Level: First
    Kitchen
    • Description: 23.6X9.1
    • Level: First
    Living room
    • Description: 20.7X15.4
    • Level: First
    Heating
    • Forced Air
    Cooling
    • Central Air
    Appliances
    • Included: Range, Refrigerator, Oil Water Heater
    Features
    • Beamed Ceilings, Ceiling Fan(s), Eat-in Kitchen, Kitchen Island, Natural Woodwork
    • Basement: Full,See Remarks,Unfinished
    • Attic: None
    Interior area
    • Total structure area: 2,204
    • Total interior livable area: 2,204 sqft

    Property

    Parking
    • Total spaces: 2
    • Parking features: Garage
    • Garage spaces: 2
    Lot
    • Size: 1.40 Acres
    Details
    • Parcel number: 4600063.0090005016.0000000
    • Special conditions: None

    Construction

    Type & style
    • Home type: SingleFamily
    • Architectural style: Log
    • Property subtype: Single Family Residence, Residential
    Materials
    • Log Siding, Vinyl Siding
    Condition
    • Year built: 2006

    Utilities & green energy

    • Sewer: Septic Tank
    • Utilities for property: Propane

    Community & neighborhood

    Location
    • Region: Rosendale

    Other

    Other facts
    • Listing agreement: Exclusive Right To Sell

    Price history

    DateEventPrice
    3/25/2025Sold$547,000-0.5%$248/sqft
    Source: OneKey® MLS as distributed by MLS GRID #800433 Report a problem
    3/3/2025Pending sale$550,000$250/sqft
    Source: HVCRMLS #20244444 Report a problem
    1/24/2025Contingent$550,000$250/sqft
    Source: HVCRMLS #20244444 Report a problem
    12/13/2024Price change$550,000-8.2%$250/sqft
    Source: OneKey® MLS as distributed by MLS GRID #H6333022 Report a problem
    12/11/2024Price change$599,000+8.9%$272/sqft
    Source: OneKey® MLS as distributed by MLS GRID #H6333022 Report a problem
    11/8/2024Price change$550,000-8.2%$250/sqft
    Source: HVCRMLS #20244444 Report a problem
    8/23/2024Price change$599,000-1.6%$272/sqft
    Source: HVCRMLS #20243580 Report a problem
    6/12/2024Price change$609,000-1.6%$276/sqft
    Source: HVCRMLS #20242157 Report a problem
    4/30/2024Listed for sale$619,000+139%$281/sqft
    Source: HVCRMLS #20242157 Report a problem
    10/17/2013Sold$259,000$118/sqft
    Source: Agent Provided Report a problem

    Public tax history

    YearProperty taxesTax assessment
    2018$8,059 $178,000
    2017$8,059 $178,000
    2016-- $178,000
    2015-- $178,000
    2014-- $178,000

    Find assessor info on the county website

    Neighborhood: 12472

    Nearby schools

    GreatSchools rating
    Schools provided by the listing agent
    • Elementary: E R Crosby Elementary School
    • Middle: J Watson Bailey Middle School
    • High: Kingston High School

    Source: OneKey® MLS as distributed by MLS GRID. This data may not be complete. We recommend contacting the local school district to confirm school assignments for this home.