Skip main navigation
Sold for $435,000
  • $435,000

    12 Coolidge Ave, Sellersville, PA 18960

    3beds
    1,744sqft
    Single Family Residence
    Built in 2001
    4,487 Square Feet Lot
    $-- Zestimate®
    $249/sqft
    $2,693 Estimated rent

    Home value

    Not available

    Estimated sales range

    Not available

    $2,693/mo

    Zestimate® history
    Loading
    Loading...

    Owner options

    List your home for rent

    $2,693/mo

    Rent Zestimate®

    Find your next renter with Zillow Rental Manager. Plus, with online applications, you can quickly screen prospective tenants – for free.

    Learn more

    $2,693/mo

    Rent Zestimate®

    Refinance and save

    $2,773/mo

    Est. payment

    Refinancing to a lower rate could help reduce your monthly payments and save thousands over the life of the loan.

    See today's rates

    $2,773/mo

    Est. payment

    Explore your selling options

    Work with a Zillow partner agent

    Leverage their expertise and Zillow's premium Showcase listings to get your home seen by more buyers.

    Get started

    List with your own agent

    Get your home in front of millions of buyers by listing it on Zillow.

    Learn how to do it

    Sell it yourself

    Take full control of how buyers see your home on Zillow by listing For Sale by Owner (FSBO).

    List your home

    What's special

    Fully fenced yardFinished basementWhite shaker style cabinetsSliding glass doorsSecond floor laundry areaCovered front porchWood deck
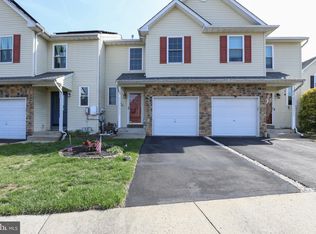
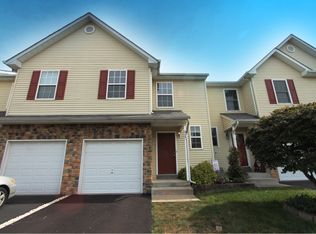
    Welcome to this beautiful stone front twin with 3 bedrooms, 2.5 baths, finished basement and NO HOA fees! Set perfectly in a cul-de-sac with no through traffic. A covered front porch leads to your craftsman style front door with sidelights. The large foyer greets you with a beadboard accent wall, display shelf and coat hooks, a powder room and pantry closet. The kitchen features white shaker style cabinets, newer black stainless steel appliances including a French door refrigerator, 5 burner gas range, over the range microwave oven and dishwasher. Stained wood countertops, a deep extra large sink, glass tile backsplash, a beadboard accent storage wall, porcelain tile floors, soft close drawers and under cabinet lighting. It’s open to the living room and dining room, both with hardwood floors and sliding glass doors that lead to the backyard. Upstairs you’ll find a large hall/landing area with second floor laundry area, a huge main bedroom with sitting area and accent wall, walk-in closet with shelving and organizers, lighted ceiling fan plus en-suite bath with an extra large vanity and tub/shower. Two more bedrooms, both with closet organizers and overhead lighted ceiling fans complete the second floor. The finished basement offers storage closets, a family room/play area and separate office area. Out back you’ll find a fully fenced yard backing to trees, with a wood deck plus a paver patio area with firepit and a convenient storage shed. Central air, all kitchen appliances, water heater and washing machine all replaced within the last 4 years. A one car garage with storage shelving, economical natural gas heat, hot water and cooking, 6 panel doors throughout, NO HOA fees, walking distance to Main Street with soda shop, plant store, book store, ice cream, salons, yoga, Sellersville Theater, walking path, and a possibly assumable 2.5% FHA mortgage make this an outstanding buy!

    Zillow last checked:

    Listing updated:

    Listed by:

    Kim Tokar 215-266-2253,

    EXP Realty, LLC,

    Listing Team: The Joel Gruenke Team

    Bought with:

    Casey Lebarron, RS297125

    Keller Williams Real Estate - Newtown

    Source: Bright MLS,MLS#: PABU2094864MLS Logo

    Facts & features

    Interior

    Bedrooms & bathrooms
    • Bedrooms: 3
    • Bathrooms: 3
    • Full bathrooms: 2
    • 1/2 bathrooms: 1
    • Main level bathrooms: 1
    Rooms
    • Room types: Living Room, Dining Room, Primary Bedroom, Bedroom 2, Bedroom 3, Kitchen, Family Room, Office
    Primary bedroom
    • Level: Upper
    • Area: 304 Square Feet
    • Dimensions: 19 x 16
    Bedroom 2
    • Level: Upper
    • Area: 156 Square Feet
    • Dimensions: 13 x 12
    Bedroom 3
    • Level: Upper
    • Area: 100 Square Feet
    • Dimensions: 10 x 10
    Dining room
    • Level: Main
    • Area: 154 Square Feet
    • Dimensions: 14 x 11
    Family room
    • Level: Lower
    • Area: 209 Square Feet
    • Dimensions: 19 x 11
    Kitchen
    • Level: Main
    • Area: 121 Square Feet
    • Dimensions: 11 x 11
    Living room
    • Level: Main
    • Area: 198 Square Feet
    • Dimensions: 18 x 11
    Office
    • Level: Lower
    • Area: 190 Square Feet
    • Dimensions: 19 x 10
    Heating
    • Forced Air, Natural Gas
    Cooling
    • Central Air, Electric
    Appliances
    • Included: Gas Water Heater
    Features
    • Basement: Heated,Interior Entry,Finished
    • Has fireplace: No
    Interior area
    • Total structure area: 1,744
    • Total interior livable area: 1,744 sqft
    • Finished area above ground: 1,744
    • Finished area below ground: 0

    Property

    Parking
    • Total spaces: 1
    • Parking features: Garage Faces Front, Attached, Driveway, On Street
    • Attached garage spaces: 1
    • Has uncovered spaces: Yes
    Accessibility
    • Accessibility features: None
    Features
    • Levels: Two
    • Stories: 2
    • Pool features: None
    Lot
    • Size: 4,487 Square Feet
    Details
    • Additional structures: Above Grade, Below Grade
    • Parcel number: 39008020
    • Zoning: MR
    • Special conditions: Standard

    Construction

    Type & style
    • Home type: SingleFamily
    • Architectural style: Traditional
    • Property subtype: Single Family Residence
    • Attached to another structure: Yes
    Materials
    • Frame
    • Foundation: Block
    Condition
    • New construction: No
    • Year built: 2001

    Utilities & green energy

    • Sewer: Public Sewer
    • Water: Public

    Community & HOA

    Community
    • Subdivision: Justin Manor
    HOA
    • Has HOA: No
    Location
    • Region: Sellersville
    • Municipality: SELLERSVILLE BORO

    Financial & listing details

    • Price per square foot: $249/sqft
    • Tax assessed value: $24,600
    • Annual tax amount: $4,740
    • Date on market: 5/8/2025
    • Listing agreement: Exclusive Right To Sell
    • Inclusions: Washer, Dryer, Kitchen Refrigerator, Chest Freezer In The Garage, Nest Thermostat, Tvs And Mount In Basement Play Room, Mirrors In Primary Bedroom And Powder Room
    • Exclusions: Black Refrigerator In The Garage, Upstairs Bathroom Mirror, Tv Stands, Curtains And Rods On The First Floor, Ring Doorbell
    • Ownership: Fee Simple

    Price history

    DateEventPrice
    6/10/2025Sold$435,000+3.6%$249/sqft
    Source: Bright MLS #PABU2094864 Report a problem
    5/11/2025Pending sale$420,000$241/sqft
    Source: Bright MLS #PABU2094864 Report a problem
    5/8/2025Listed for sale$420,000+37.7%$241/sqft
    Source: Bright MLS #PABU2094864 Report a problem
    1/19/2021Sold$305,000-3.2%$175/sqft
    Source: Public Record Report a problem
    11/11/2020Pending sale$315,000+5%$181/sqft
    Source: Real Estate Excel-Perkasie #PABU510100 Report a problem
    11/10/2020Listed for sale$300,000$172/sqft
    Source: Real Estate Excel-Perkasie #PABU510100 Report a problem
    11/4/2020Pending sale$300,000$172/sqft
    Source: Real Estate Excel-Perkasie #PABU510100 Report a problem
    11/1/2020Listed for sale$300,000+30.4%$172/sqft
    Source: Real Estate Excel-Perkasie #PABU510100 Report a problem
    8/19/2015Sold$230,000+2.2%$132/sqft
    Source: Public Record Report a problem
    7/16/2015Pending sale$225,000$129/sqft
    Source: Keller Williams Real Estate-Doylestown #6508039 Report a problem
    7/6/2015Price change$225,000-2.2%$129/sqft
    Source: Keller Williams Real Estate-Doylestown #6508039 Report a problem
    6/26/2015Price change$230,000-4.2%$132/sqft
    Source: Keller Williams Real Estate-Doylestown #6508039 Report a problem
    5/22/2015Listed for sale$240,000-7.7%$138/sqft
    Source: Keller Williams Real Estate-Doylestown #6508039 Report a problem
    4/2/2015Listing removed$259,900$149/sqft
    Source: Doylestown Regional Realty #6508039 Report a problem
    2/14/2015Price change$259,900-1.9%$149/sqft
    Source: Doylestown Regional Realty #6508039 Report a problem
    1/19/2015Listed for sale$265,000+6.4%$152/sqft
    Source: Doylestown Regional Realty #6508039 Report a problem
    11/9/2005Sold$249,000+17%$143/sqft
    Source: Public Record Report a problem
    4/28/2004Sold$212,900+41%$122/sqft
    Source: Public Record Report a problem
    11/5/2001Sold$150,965$87/sqft
    Source: Public Record Report a problem

    Public tax history

    YearProperty taxesTax assessment
    2025$4,741 +1.6%$24,600
    2024$4,667 +1.1%$24,600
    2023$4,618 $24,600
    2022$4,618 $24,600
    2021$4,618 $24,600
    2020$4,618 +2.2%$24,600
    2018$4,519 +0.7%$24,600
    2017$4,488 $24,600
    2016$4,488 $24,600
    2015-- $24,600
    2014-- $24,600
    2013-- $24,600
    2012-- $24,600
    2011-- $24,600
    2010-- $24,600
    2009-- $24,600
    2008-- $24,600
    2007-- $24,600
    2006-- $24,600
    2005-- $24,600 +300%
    2004-- $6,150
    2003-- $6,150 +469.4%
    2002-- $1,080
    2000-- $1,080
    Find assessor info on the county website

    Neighborhood: 18960

    Nearby schools

    GreatSchools rating
    Schools provided by the listing agent
    • District: Pennridge

    Source: Bright MLS. This data may not be complete. We recommend contacting the local school district to confirm school assignments for this home.

    Get pre-qualified for a loan
    At Zillow Home Loans, we can pre-qualify you in as little as 5 minutes with no impact to your credit score.

    An equal housing lender. NMLS #10287.