This colonial-style home sounds stunning! Its inviting entry foyer and spacious layout offer an ideal balance of elegance and comfort. The formal living room with a bow window adds a touch of charm, and the dining room is perfect for hosting. The eat-in kitchen with stainless appliances, and granite countertops provides functionality and style. This home is 2,670 square feet in interior. With 4 bedrooms and 2.5 baths, it’s spacious enough for a growing family. The large family room featuring a brick fireplace creates a cozy atmosphere, while the additional family room on the lower level offers even more space for entertainment or relaxation. The convenience of a laundry room and a 2-car attached garage, complemented by a long driveway you can park up to 6 to 8 cars, adds to the home's practicality. The newer rear deck with solar lights is a fantastic spot for outdoor gatherings, and with a security system and replacement windows, it promises both safety and modern updates. It truly has many desirable amenities! The seller is offering the buyer a Home Warranty. Excluded from the sale of this home is the dining room light fixture.
Sold for $615,000
$615,000
12 Cooper Run Dr, Cherry Hill, NJ 08003
4beds
2,670sqft
Single Family Residence
Built in 1964
0.41 Acres Lot
$729,000 Zestimate®
$230/sqft
$4,546 Estimated rent
Home value
$729,000
$678,000 - $787,000
$4,546/mo
Zestimate® history
Owner options
List your home for rent
$4,546/mo
Rent Zestimate®
Find your next renter with Zillow Rental Manager. Plus, with online applications, you can quickly screen prospective tenants – for free.
$4,546/mo
Rent Zestimate®
Refinance and save
$4,537/mo
Est. payment
Refinancing to a lower rate could help reduce your monthly payments and save thousands over the life of the loan.
$4,537/mo
Est. payment
Explore your selling options
Work with a Zillow partner agent
Leverage their expertise and Zillow's premium Showcase listings to get your home seen by more buyers.
Get startedList with your own agent
Get your home in front of millions of buyers by listing it on Zillow.
Learn how to do itSell it yourself
Take full control of how buyers see your home on Zillow by listing For Sale by Owner (FSBO).
List your homeWhat's special
Zillow last checked:
Listing updated:
Listed by:
Susan Azar 856-816-5669,
Coldwell Banker Realty
Bought with:
Rachel Romano, 1111154
Real Broker, LLC
Source: Bright MLS,MLS#: NJCD2075748
Facts & features
Interior
Bedrooms & bathrooms
- Bedrooms: 4
- Bathrooms: 3
- Full bathrooms: 2
- 1/2 bathrooms: 1
Rooms
- Room types: Living Room, Dining Room, Bedroom 2, Bedroom 3, Bedroom 4, Kitchen, Game Room, Family Room, Foyer, Bedroom 1, Laundry, Workshop, Full Bath, Half Bath
Basement
- Area: 0
Heating
- Forced Air, Natural Gas
Cooling
- Central Air, Electric
Appliances
- Included: Microwave, Built-In Range, Dishwasher, Dryer, Washer, Water Heater, Gas Water Heater
- Laundry: Lower Level, Laundry Room
Features
- Flooring: Ceramic Tile, Hardwood, Carpet
- Doors: ENERGY STAR Qualified Doors, Sliding Glass
- Windows: Bay/Bow, Double Pane Windows, Storm Window(s)
- Basement: Heated
- Number of fireplaces: 1
- Fireplace features: Brick
Interior area
- Total structure area: 2,670
- Total interior livable area: 2,670 sqft
- Finished area above ground: 2,670
Property
Parking
- Total spaces: 8
- Parking features: Garage Faces Side, Garage Door Opener, Inside Entrance, Asphalt, Attached, Driveway
- Attached garage spaces: 2
- Uncovered spaces: 6
Accessibility
- Accessibility features: None
Features
- Levels: Five
- Stories: 5
- Pool features: None
- Has view: Yes
- View description: Trees/Woods
Lot
- Size: 0.41 Acres
- Dimensions: 125.00 x 144.00
- Features: Middle Of Block
Details
- Additional structures: Above Grade, Below Grade
- Parcel number: 0900523 0200006
- Zoning: RESIDENTAL
- Special conditions: Standard
Construction
Type & style
- Home type: SingleFamily
- Architectural style: Colonial
- Property subtype: Single Family Residence
Materials
- Frame
- Foundation: Block
- Roof: Asphalt
Condition
- New construction: No
- Year built: 1964
Utilities & green energy
- Electric: 200+ Amp Service
- Sewer: No Septic System
- Water: Public
- Utilities for property: Cable Connected, Natural Gas Available, Cable
Community & HOA
Community
- Subdivision: Fox Hollow Woods
HOA
- Has HOA: No
Location
- Region: Cherry Hill
- Municipality: CHERRY HILL TWP
Financial & listing details
- Price per square foot: $230/sqft
- Tax assessed value: $297,800
- Annual tax amount: $12,513
- Date on market: 9/19/2024
- Listing agreement: Exclusive Right To Sell
- Listing terms: Cash,Conventional
- Exclusions: Dining Room Chandelier.
- Ownership: Fee Simple
Price history
| Date | Event | Price |
|---|---|---|
| 11/26/2024 | Sold | $615,000$230/sqft |
Source:  Bright MLS #NJCD2075748 Report a problem Bright MLS #NJCD2075748 Report a problem | ||
| 11/25/2024 | Pending sale | $615,000$230/sqft |
Source: Bright MLS #NJCD2075748 Report a problem | ||
| 11/7/2024 | Contingent | $615,000$230/sqft |
Source: Bright MLS #NJCD2075748 Report a problem | ||
| 9/20/2024 | Listed for sale | $615,000$230/sqft |
Source: Bright MLS #NJCD2075748 Report a problem | ||
Public tax history
Tax history is unavailable.
Neighborhood: Springdale
Nearby homes
- $615,0004 bd3 ba2.2k sqft12 Coopers Run Dr, Cherry Hill, NJ 08003Sold
- $575,0004 bd3 ba2.2k sqft14 Cooper Run Dr, Cherry Hill, NJ 08003For Sale
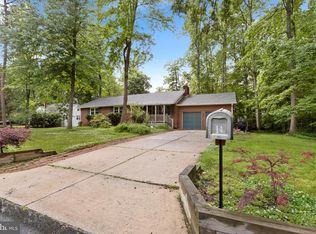
- $610,0004 bd4 ba2.3k sqft10 Coopers Run Dr, Cherry Hill, NJ 08003Sold
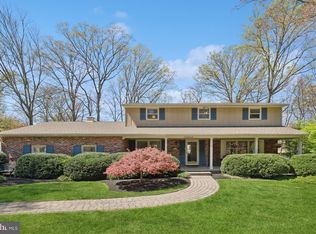
- $594,200-- bd-- ba2.2k sqft14 Coopers Run Dr, Cherry Hill, NJ 08003Off Market
- $625,600-- bd-- ba2k sqft20 Whitby Rd, Cherry Hill, NJ 08003Off Market
- $542,300-- bd-- ba1.8k sqft18 Whitby Rd, Cherry Hill, NJ 08003Off Market
- $673,4005 bd3 ba2.3k sqft22 Whitby Rd, Cherry Hill, NJ 08003Off Market
- $465,000-- bd-- ba1.7k sqft11 Coopers Run Dr, Cherry Hill, NJ 08003Sold
Nearby schools
GreatSchools rating
- 7/10Richard Stockton Elementary SchoolGrades: K-5Distance: 1.2 mi
- 7/10Henry C Beck Middle SchoolGrades: 6-8Distance: 0.7 mi
- 8/10Cherry Hill High-East High SchoolGrades: 9-12Distance: 0.3 mi
Schools provided by the listing agent
- Elementary: Richard Stockton E.s.
- Middle: Beck
- High: Cherry Hill High - East
- District: Cherry Hill Township Public Schools
Source: Bright MLS. This data may not be complete. We recommend contacting the local school district to confirm school assignments for this home.
Get a cash offer in 3 minutes
Find out how much your home could sell for in as little as 3 minutes with a no-obligation cash offer.
Estimated market value
$729,000
Get a cash offer in 3 minutes
Find out how much your home could sell for in as little as 3 minutes with a no-obligation cash offer.
Estimated market value
$729,000
- New Jersey
- Camden County
- Cherry Hill
- 08003
- Springdale
- 12 Cooper Run Dr
Nearby cities
Nearby neighborhoods
Nearby zip codes
Other Cherry Hill Topics
