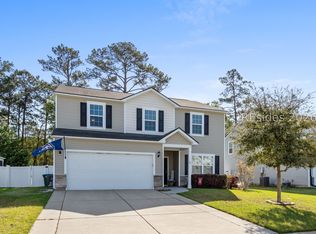
Conveniently located near military bases, major shopping, dining, and everyday conveniences, this spacious home is less than 30 minutes from area beaches and approximately 15 minutes from historic downtown Beaufort. Equipped with solar panels, this home is designed with both efficiency and flexibility in mind. The floor plan features 4 bedrooms plus a dedicated office/flex room on the main level and a generous loft upstairs--perfect for a second living area, playroom, media room, or craft area. The covered patio overlooks a private, tree-lined backyard with no rear neighbors, creating an ideal space to unwind, entertain, or enjoy your morning coffee. Offering the space, versatility, efficiency, and location you've been looking for, this home is ready for you to make it your own!
For sale
Price cut: $10K (8/13)
$425,000
12 Coosawhatchie Way, Port Royal, SC 29906
4beds
2,280sqft
Single Family Residence
Built in 2020
7,840 Square Feet Lot
$423,000 Zestimate®
$186/sqft
$53/mo HOA
What's special
Generous loft upstairsSpacious homeCovered patioPrivate tree-lined backyard
- 46 days
- 158
- 9
Zillow last checked:
Listing updated:
Listed by:
Casey Smith 843-473-9009,
Century 21 Coastal Town Realty
Source: Lowcountry Regional MLS,MLS#: 197286
Facts & features
Interior
Bedrooms & bathrooms
- Bedrooms: 4
- Bathrooms: 3
- Full bathrooms: 2
- 1/2 bathrooms: 1
Heating
- Central
Cooling
- Central Air
Appliances
- Included: Dishwasher, Disposal, Refrigerator
Features
- Flooring: Tile, Vinyl
- Has basement: No
Interior area
- Total structure area: 2,280
- Total interior livable area: 2,280 sqft
Property
Parking
- Parking features: Parking Lot, Off Street, Driveway, Garage
Features
- Levels: Two
- Patio & porch: Covered Patio
- Waterfront features: None
Lot
- Size: 7,840 Square Feet
Details
- Parcel number: R11202800010360000
- Zoning description: Residential
Construction
Type & style
- Home type: SingleFamily
- Property subtype: Single Family Residence
Materials
- Vinyl Siding
- Foundation: Slab
Condition
- Year built: 2020
Utilities & green energy
- Sewer: Public Sewer
- Water: Public
Community & HOA
Community
- Features: Playground
HOA
- Has HOA: Yes
- HOA fee: $160 quarterly
Location
- Region: Beaufort
Financial & listing details
- Price per square foot: $186/sqft
- Tax assessed value: $407,000
- Annual tax amount: $7,242
- Date on market: 7/25/2026
- Cumulative days on market: 48 days
- Listing terms: VA Loan,Cash,FHA,Conventional
Estimated market value
$423,000
$402,000 - $444,000
$2,578/mo
Price history
| Date | Event | Price |
|---|---|---|
| 8/13/2026 | Price change | $425,000-2.3%$186/sqft |
Source:  Lowcountry Regional MLS #197286 Report a problem Lowcountry Regional MLS #197286 Report a problem | ||
| 7/25/2026 | Price change | $435,000-1.1%$191/sqft |
Source: Lowcountry Regional MLS #197286 Report a problem | ||
| 7/8/2026 | Listed for sale | $439,900+8.1%$193/sqft |
Source: Owner Report a problem | ||
| 5/9/2024 | Sold | $407,000+1.8%$179/sqft |
Source: Lowcountry Regional MLS #183531 Report a problem | ||
| 3/19/2024 | Pending sale | $399,990$175/sqft |
Source: Lowcountry Regional MLS #183531 Report a problem | ||
| 2/15/2024 | Price change | $399,990-2.4%$175/sqft |
Source: Lowcountry Regional MLS #183531 Report a problem | ||
| 1/22/2024 | Listed for sale | $410,000+38.5%$180/sqft |
Source: Lowcountry Regional MLS #183531 Report a problem | ||
| 6/2/2020 | Sold | $295,990$130/sqft |
Source: Public Record Report a problem | ||
Public tax history
| Year | Property taxes | Tax assessment |
|---|---|---|
| 2025 | $7,242 +204.6% | $24,420 +79.3% |
| 2024 | $2,378 0% | $13,620 |
| 2023 | $2,378 +11.2% | $13,620 +15% |
| 2022 | $2,138 +0% | $11,840 |
| 2021 | $2,138 | $11,840 +2935.9% |
| 2020 | -- | $390 |
| 2019 | $129 | $390 |
Find assessor info on the county website
Monthly payment
Est. payment
Payment breakdown
Explore the cost of this home by adjusting the details. Changes won't be saved.Climate risks
Neighborhood: Burton

Similar homes
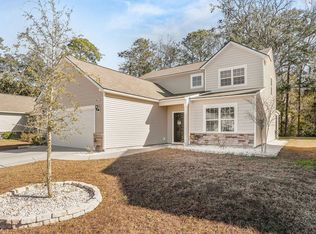
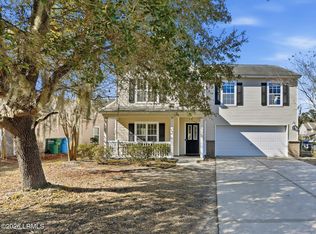
- $435,0004 bd3 ba2.3k sqft75 Shadow Moss Drive, Port Royal, SC 29906For Sale
 MLS ID #197134, Marsha Ann Widenhofer, BHHS Bay Street Realty. Lowcountry Regional MLS
 - $409,9994 bd3 ba2.2k sqft41 Kiawah Drive, Port Royal, SC 29906For Sale
 MLS ID #196412, Maurice Greenleaf, Keller Williams. Lowcountry Regional MLS
 - $412,0004 bd3 ba2.7k sqft8 Cedar Creek Circle, Port Royal, SC 29906For Sale
 MLS ID #196551, Casey Smith, Century 21 Coastal Town Realty. Lowcountry Regional MLS
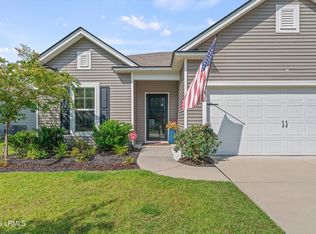
 - $379,0003 bd2 ba1.7k sqft35 Keowee Lane, Port Royal, SC 29906For Sale
 MLS ID #197587, Casey Smith, Century 21 Coastal Town Realty. Lowcountry Regional MLS
