This fantastic site built single level home has 1677 sq. ft. with 3 bedrooms, 2 full baths, oversized double garage, large utility room - mud room with wash sink and third shower. This property has a sizable parking area in a fully fenced .878 acre and is ideal for pets and great for keeping out unwanted critters. The entire landscaping is on a drip water system carefully designed and beautifully manicured with a variety of floral plants, shrubs and fruit trees, apple, pear and cherry. This location offers abundant wildlife, great sun exposure, gorgeous panoramic views and easy year-round access ideal for a full a time residence, nightly rental or just a place for that part time getaway. This mountain retreat has an automated backup generator, radiant floor heat, water softener and a deep soak jet tub in main bedroom bath. The kitchen has granite counter tops, oak cabinetry, compactor, dishwasher and S/S high end refrigerator. Home has newer real wood floors, new tile counter back splash, new range hood, reverse osmosis water installed under kitchen sink, newer kitchen sink and disposal, a Vermont porcelain wood burner stove, newer tile floors in kitchen and mud room, a new utility sink and cabinets in mud room, upgraded bathroom fixtures in main bathroom, newly painted family room, kitchen, bathrooms, hallways and mud room. All exterior with newer stucco paint and wood, newer blinds installed in all rooms, newer exterior light fixtures. The propane tank is owned. Refrigerators stay as well as washer and dryer. This is a prize location with popular styling and may likely check most if not all the boxes for mountain living. Dead end road, easy access, privacy, sun exposure, panoramic views, single level, close to town just to name a few. When investing in mountain property and memories, be prepared to experience mountain living at its best during all four seasons. A must-see property.
Sold
Price Unknown
12 Copper Canyon Ct #1, Cloudcroft, NM 88317
3beds
2baths
1,677sqft
Single Family Residence
Built in 1999
0.88 Acres Lot
$410,000 Zestimate®
$--/sqft
$2,243 Estimated rent
Home value
$410,000
$344,000 - $484,000
$2,243/mo
Zestimate® history
Owner options
List your home for rent
$2,243/mo
Rent Zestimate®
Find your next renter with Zillow Rental Manager. Plus, with online applications, you can quickly screen prospective tenants – for free.
$2,243/mo
Rent Zestimate®
Refinance and save
Refinancing to a lower rate could help reduce your monthly payments and save thousands over the life of the loan.
Explore your selling options
Work with a Zillow partner agent
Leverage their expertise and Zillow's premium Showcase listings to get your home seen by more buyers.
Get startedList with your own agent
Get your home in front of millions of buyers by listing it on Zillow.
Learn how to do itSell it yourself
Take full control of how buyers see your home on Zillow by listing For Sale by Owner (FSBO).
List your homeWhat's special
Oversized double garageNewer stucco paintReal wood floorsSizable parking areaUpgraded bathroom fixturesGranite counter topsNewer tile floors
Zillow last checked:
Listing updated:
Listed by:
Thomas Mack 575-491-4347,
Aspen Trails Realty 575-682-7778
Bought with:
Teri Scott
Amigo Realty
Melanie Burris
Amigo Realty
Source: OCMLS,MLS#: 169842
Facts & features
Interior
Bedrooms & bathrooms
- Bedrooms: 3
- Bathrooms: 2.25
Heating
- Radiant
Appliances
- Included: Trash Compactor, Disposal, Dishwasher, Vented Exhaust Fan, Microwave, Refrigerator
Features
- Eat-in Kitchen, Vaulted Ceiling(s), Walk-In Closet(s), Granite Counters, Ceiling Fan(s)
- Flooring: Wood, Partial Carpet, Hardwood
- Windows: Window Coverings
- Has fireplace: Yes
- Fireplace features: Wood Burning Stove
Interior area
- Total structure area: 1,677
- Total interior livable area: 1,677 sqft
Property
Parking
- Total spaces: 2
- Parking features: No Carport, 2 Car Attached Garage
- Attached garage spaces: 2
Features
- Patio & porch: Covered, Deck, Porch Covered
- Fencing: Wire
Lot
- Size: 0.88 Acres
- Dimensions: .878
- Features: Grass Front, Grass Rear, Sprinklers In Front, Sprinklers In Rear, Wooded, Fruit Trees, Garden, Cul-De-Sac, 1/2 To 1.0 Acre
Details
- Zoning description: Single Family,Restrict.Covnts
Construction
Type & style
- Home type: SingleFamily
- Property subtype: Single Family Residence
Materials
- Stucco, Wood
- Foundation: Slab
- Roof: Metal
Condition
- Year built: 1999
Utilities & green energy
- Electric: Public
- Gas: Propane Tank Owned
- Sewer: Septic Tank
- Water: Association
Community & HOA
Community
- Subdivision: Cloud Country West
Location
- Region: Cloudcroft
Financial & listing details
- Date on market: 8/24/2024
- Listing terms: VA Loan,Conventional,FHA,Cash
Price history
| Date | Event | Price |
|---|---|---|
| 12/5/2024 | Sold | -- |
Source:  OCMLS #169842 Report a problem OCMLS #169842 Report a problem | ||
| 10/24/2024 | Contingent | $549,500$328/sqft |
Source: OCMLS #169842 Report a problem | ||
| 8/24/2024 | Listed for sale | $549,500$328/sqft |
Source: OCMLS #169842 Report a problem | ||
Public tax history
Tax history is unavailable.
Neighborhood: 88317
Nearby homes
- $559,7003 bd2 ba1.6k sqft12 Copper Canyon Ct, Cloudcroft, NM 88317Off Market
- $799,0003 bd2 ba2k sqft11 Copper Canyon Ct, Cloudcroft, NM 88317For Sale
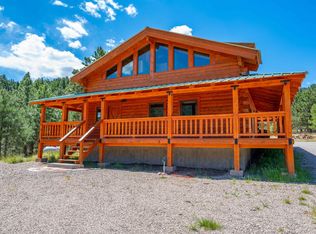
- $--0.797 Acres6 Copper Canyon Ct, Cloudcroft, NM 88317Sold
- $--5 Acres16 Canyon, Cloudcroft, NM 88317Off Market
- $519,7003 bd2 ba2.3k sqft4 Copper Canyon Ct, Cloudcroft, NM 88317Off Market
- $346,9003 bd2 ba1.4k sqft6 Trail Ct, Cloudcroft, NM 88317Off Market
- $--1.66 Acres9 Copper, Cloudcroft, NM 88317Off Market
- $383,5002 bd2 ba1.4k sqft8 Copper Canyon Ct, Cloudcroft, NM 88317Off Market
- $363,8003 bd2 ba1.2k sqft5 Copper Canyon Ct, Cloudcroft, NM 88317Off Market
Nearby schools
GreatSchools rating
- 7/10Cloudcroft Elementary SchoolGrades: PK-5Distance: 3.8 mi
- 5/10Cloudcroft Middle SchoolGrades: 6-8Distance: 3.8 mi
- 6/10Cloudcroft High SchoolGrades: 9-12Distance: 4 mi
Schools provided by the listing agent
- Elementary: Cloudcroft
- High: Cloudcroft
Source: OCMLS. This data may not be complete. We recommend contacting the local school district to confirm school assignments for this home.
Sell for more on Zillow
Get a Zillow Showcase℠ listing at no additional cost and you could sell for .
$410,000
2% more
+$8,200
With Zillow Showcase(estimated)
$418,200
- New Mexico
- Otero County
- Cloudcroft
- 88317
- 12 Copper Canyon Ct Unit 1
Nearby cities
Nearby zip codes
Other Cloudcroft Topics
