Nestled within the exclusive gated community of Breakaway Trails in Ormond Beach, this exquisite 4-bedroom, 3-bathroom home embodies luxury and comfort in every detail. This home stands as a testament to the vision and style of its sole owners, who meticulously designed, commissioned and maintained this immaculate property. Step into the foyer with its soaring ceilings and unique design, setting the tone for the spacious interior that spans over 2,700 square feet. The open floor plan seamlessly connects the living and kitchen areas, creating a perfect space for both entertaining and everyday living. High-end finishes and thoughtful design elements, such as hardwood floors and 24-inch porcelain tiles add a touch of sophistication throughout the home. The master suite offers a tranquil retreat, featuring a spacious bedroom , a spa-like bathroom with dual vanities, a hydro massage tub, and a separate tiled shower. Three additional bedrooms provide ample space for family or guests, each tastefully appointed with hardwood floors and generous closet space. The modern kitchen, with its sleek stainless-steel appliances and a double oven is perfect for those holiday dinners. Adjacent to the kitchen the screened lanai overlooks lush landscaping and offers a serene spot to relax or dine. With access to Breakaway Trails' community amenities including a clubhouse, swimming pool, pickleball and tennis courts, this home offers both luxury and convenience in one of Ormond Beach's most sought-after neighborhoods.
Sold for $615,000
$615,000
12 COQUINA RIDGE WAY, ORMOND BEACH, FL 32174
4beds
2,767sqft
Single Family Residence
Built in 1998
0.38 Acres Lot
$625,100 Zestimate®
$222/sqft
$3,309 Estimated rent
Home value
$625,100
$588,000 - $669,000
$3,309/mo
Zestimate® history
Owner options
List your home for rent
$3,309/mo
Rent Zestimate®
Find your next renter with Zillow Rental Manager. Plus, with online applications, you can quickly screen prospective tenants – for free.
$3,309/mo
Rent Zestimate®
Refinance and save
$4,566/mo
Est. payment
Refinancing to a lower rate could help reduce your monthly payments and save thousands over the life of the loan.
$4,566/mo
Est. payment
Explore your selling options
Work with a Zillow partner agent
Leverage their expertise and Zillow's premium Showcase listings to get your home seen by more buyers.
Get startedList with your own agent
Get your home in front of millions of buyers by listing it on Zillow.
Learn how to do itSell it yourself
Take full control of how buyers see your home on Zillow by listing For Sale by Owner (FSBO).
List your homeWhat's special
Zillow last checked:
Listing updated:
Listed by:
Jeremiah Cronin 386-871-4454,
EXP REALTY LLC 888-883-8509
Bought with:
Jeremiah Cronin, 3522014
EXP REALTY LLC
Source: Stellar MLS,MLS#: O6219820 Originating MLS: Sarasota - Manatee
Originating MLS: Sarasota - Manatee
Facts & features
Interior
Bedrooms & bathrooms
- Bedrooms: 4
- Bathrooms: 3
- Full bathrooms: 3
Rooms
- Room types: Breakfast Room Separate, Dining Room, Living Room
Primary bedroom
- Features: En Suite Bathroom, Walk-In Closet(s)
- Level: First
- Area: 365 Square Feet
- Dimensions: 25x14.6
Bedroom 2
- Features: Sink - Pedestal, Built-in Closet
- Level: First
- Area: 122.96 Square Feet
- Dimensions: 11.6x10.6
Bedroom 3
- Features: Ceiling Fan(s), Built-in Closet
- Level: First
- Area: 156.24 Square Feet
- Dimensions: 12.4x12.6
Bedroom 4
- Features: Ceiling Fan(s), Built-in Closet
- Level: First
- Area: 127.44 Square Feet
- Dimensions: 11.8x10.8
Primary bathroom
- Features: Bath w Spa/Hydro Massage Tub, Walk-In Closet(s)
- Level: First
- Area: 159.72 Square Feet
- Dimensions: 13.2x12.1
Bathroom 2
- Features: Tub With Shower
- Level: First
- Area: 50 Square Feet
- Dimensions: 10x5
Bathroom 3
- Features: Shower No Tub
- Level: First
- Area: 68.4 Square Feet
- Dimensions: 11.4x6
Balcony porch lanai
- Level: First
- Area: 229.6 Square Feet
- Dimensions: 32.8x7
Other
- Level: First
- Area: 57.6 Square Feet
- Dimensions: 6.4x9
Dining room
- Level: First
- Area: 153.6 Square Feet
- Dimensions: 12x12.8
Family room
- Level: First
- Area: 357 Square Feet
- Dimensions: 21x17
Kitchen
- Level: First
- Area: 225 Square Feet
- Dimensions: 15x15
Living room
- Features: Ceiling Fan(s)
- Level: First
- Area: 163.8 Square Feet
- Dimensions: 13x12.6
Heating
- Electric
Cooling
- Central Air
Appliances
- Included: Oven, Dishwasher, Electric Water Heater, Exhaust Fan, Microwave, Range, Refrigerator
- Laundry: Corridor Access, Electric Dryer Hookup, Laundry Room, Washer Hookup
Features
- Ceiling Fan(s), Central Vacuum, Eating Space In Kitchen, High Ceilings, L Dining, Open Floorplan, Primary Bedroom Main Floor, Solid Surface Counters, Stone Counters, Thermostat, Walk-In Closet(s)
- Flooring: Engineered Hardwood, Porcelain Tile
- Has fireplace: Yes
- Fireplace features: Family Room, Gas, Insert, Non Wood Burning
Interior area
- Total structure area: 3,882
- Total interior livable area: 2,767 sqft
Property
Parking
- Total spaces: 2
- Parking features: Garage - Attached
- Attached garage spaces: 2
Features
- Levels: One
- Stories: 1
- Patio & porch: Rear Porch
- Exterior features: Irrigation System
- Has view: Yes
- View description: Water, Pond
- Has water view: Yes
- Water view: Water,Pond
- Waterfront features: Lake, Pond
Lot
- Size: 0.38 Acres
- Features: Above Flood Plain
- Residential vegetation: Mature Landscaping, Trees/Landscaped
Details
- Parcel number: 412605001640
- Zoning: RESIDENTIA
- Special conditions: None
Construction
Type & style
- Home type: SingleFamily
- Architectural style: Florida
- Property subtype: Single Family Residence
Materials
- Brick, Stucco
- Foundation: Slab
- Roof: Shingle
Condition
- Completed
- New construction: No
- Year built: 1998
Utilities & green energy
- Sewer: Public Sewer
- Water: Canal/Lake For Irrigation, Public
- Utilities for property: BB/HS Internet Available, Cable Available, Cable Connected, Electricity Available, Electricity Connected, Fire Hydrant, Phone Available, Sewer Available, Sewer Connected, Sprinkler Meter, Water Available, Water Connected
Green energy
- Water conservation: Irrigation-Reclaimed Water
Community & HOA
Community
- Features: Lake, Clubhouse, Gated Community - Guard, Golf Carts OK, Irrigation-Reclaimed Water, Park, Playground, Pool, Sidewalks, Tennis Court(s)
- Security: Gated Community, Security System, Security System Leased, Smoke Detector(s)
- Pet fee: $0 monthly
- Subdivision: BREAKAWAY TRAILS PH 03 UNIT 01
HOA
- Has HOA: Yes
- Amenities included: Basketball Court, Cable TV, Clubhouse, Fence Restrictions, Gated, Maintenance, Park, Pickleball Court(s), Playground, Pool, Security, Tennis Court(s)
- Services included: 24-Hour Guard, Common Area Taxes, Community Pool
- HOA fee: $138 monthly
- HOA name: Bruce Hayworth
- HOA phone: 386-673-0901
Location
- Region: Ormond Beach
Financial & listing details
- Price per square foot: $222/sqft
- Tax assessed value: $517,290
- Annual tax amount: $3,339
- Date on market: 7/3/2024
- Cumulative days on market: 27 days
- Ownership: Fee Simple
- Total actual rent: 0
- Electric utility on property: Yes
- Road surface type: Asphalt
Price history
| Date | Event | Price |
|---|---|---|
| 10/7/2024 | Sold | $615,000-2.4%$222/sqft |
Source:  Stellar MLS #O6219820 Report a problem Stellar MLS #O6219820 Report a problem | ||
| 7/31/2024 | Pending sale | $630,000$228/sqft |
Source: Stellar MLS #O6219820 Report a problem | ||
| 7/3/2024 | Listed for sale | $630,000+1499%$228/sqft |
Source: Stellar MLS #O6219820 Report a problem | ||
| 8/5/1996 | Sold | $39,400$14/sqft |
Source: Public Record Report a problem | ||
Public tax history
| Year | Property taxes | Tax assessment |
|---|---|---|
| 2025 | $7,770 +126.4% | $517,290 +103.9% |
| 2024 | $3,433 +2.8% | $253,647 +3% |
| 2023 | $3,340 +3.2% | $246,260 +3% |
| 2022 | $3,235 | $239,087 +3% |
| 2021 | -- | $232,123 +1.4% |
| 2020 | $3,297 | $228,918 +2.3% |
| 2019 | $3,297 +1.9% | $223,771 +1.9% |
| 2018 | $3,237 -0.4% | $219,599 +2.1% |
| 2017 | $3,251 -1.8% | $215,082 +2.1% |
| 2016 | $3,311 -1.2% | $210,658 +0.7% |
| 2015 | $3,351 -2.5% | $209,194 +0.8% |
| 2014 | $3,436 | $207,534 +1.5% |
| 2013 | -- | $204,467 +1.7% |
| 2012 | -- | $201,049 +3% |
| 2011 | -- | $195,193 -7.8% |
| 2010 | -- | $211,765 -8.6% |
| 2009 | -- | $231,715 +2.6% |
| 2007 | -- | $225,743 -0.5% |
| 2006 | -- | $226,844 +6.1% |
| 2005 | -- | $213,822 +3% |
| 2004 | -- | $207,594 +1.9% |
| 2003 | -- | $203,723 +2.4% |
| 2002 | -- | $198,948 +1.6% |
| 2001 | -- | $195,815 +3% |
| 2000 | -- | $190,112 |
Find assessor info on the county website
Neighborhood: 32174
Nearby homes
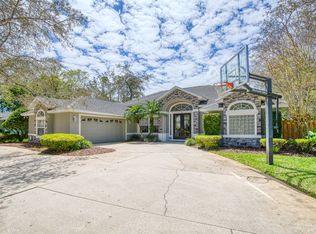
- $524,8003 bd2 ba2.7k sqft8 Coquina Ridge Way, Ormond Beach, FL 32174Off Market
- $549,8003 bd2 ba2.3k sqft14 Coquina Ridge Way, Ormond Beach, FL 32174Off Market
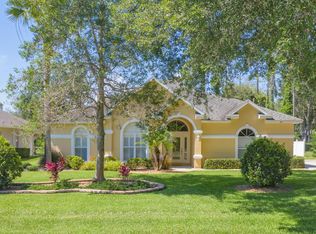
- $516,0004 bd2 ba2.3k sqft20 Coquina Ridge Way, Ormond Beach, FL 32174Off Market
- $680,7004 bd3 ba3.6k sqft18 Coquina Ridge Way, Ormond Beach, FL 32174Off Market
- $575,0004 bd2 ba2.6k sqft5 Coquina Ridge Way, Ormond Beach, FL 32174Sold
- $575,0004 bd3 ba2.7k sqft3 Coquina Ridge Way, Ormond Beach, FL 32174Sold
- $339,0004 bd3 ba2.4k sqft1 Fox Cliff Way, Ormond Beach, FL 32174Sold
- $627,6004 bd3 ba2.6k sqft7 Coquina Ridge Way, Ormond Beach, FL 32174Off Market
Nearby schools
GreatSchools rating
- 7/10Pathways Elementary SchoolGrades: PK-5Distance: 0.7 mi
- 5/10David C Hinson Sr Middle SchoolGrades: 6-8Distance: 3.3 mi
- 4/10Mainland High SchoolGrades: 9-12Distance: 7.2 mi
Schools provided by the listing agent
- Elementary: Pathways Elem
- Middle: David C Hinson Sr Middle
- High: Mainland High School
Source: Stellar MLS. This data may not be complete. We recommend contacting the local school district to confirm school assignments for this home.
Get a cash offer in 3 minutes
Find out how much your home could sell for in as little as 3 minutes with a no-obligation cash offer.
Estimated market value
$625,100
Get a cash offer in 3 minutes
Find out how much your home could sell for in as little as 3 minutes with a no-obligation cash offer.
Estimated market value
$625,100
- Florida
- Volusia County
- Ormond Beach
- 32174
- 12 COQUINA RIDGE WAY
