This beautifully maintained home has ocean views from almost every room. With 3 bedrooms, a den, 2.5 baths and 2,175 sq. feet of thoughtfully designed living space. As you enter through a charming courtyard, double doors invite you into a spacious living area w/ soaring cathedral ceilings, gleaming hardwood floors & recessed lighting. A warm inviting fireplace serves as the heart of this space, while a generous balcony provides the perfect spot to enjoy refreshing ocean breezes. The eat-in kitchen features tile countertops, double ovens & a Samsung stainless steel refrigerator. A wet bar seamlessly connects the kitchen to the living area, making it ideal for entertaining. On the upper level, you'll also find a versatile den, perfect for a home office, along w/ a guest bath, laundry room and direct access to an oversized 2 car garage w/ abundant storage and cabinets. Downstairs, the private quarters await, including 2 nice sized bedrooms, The expansive primary suite is a true retreat, boasting 2 closets ( including a walk-in), and a spacious bath w/separate shower, tub and dual sinks. A serene private courtyard off the primary suite offers a peaceful space for relaxation. Additional features include a water softener, a heat pump which provides both heat and AC in one ( Very efficient) and the seller's have even installed a"Lift", for easy access to both levels. Nestled in a gated community, this home grants access to a host of amenities, including a pool, spa, tennis courts, children's playground and easy access to horse and hiking trails. Located within the award-winning Palos Verdes School District and close to shopping, golf courses and parks.
Sold for $1,049,000
Listed by: Estate Properties • Jo Ann Van Leuven • Contact: 310-378-7747
Bought with: Home Team Realty
$1,049,000
12 Coraltree Ln #7, Palos Verdes Peninsula, CA 90274
3beds
2,148sqft
Townhouse
Built in 1978
2,175 Square Feet Lot
$1,026,700 Zestimate®
$488/sqft
$4,890 Estimated rent
Home value
$1,026,700
$924,000 - $1.14M
$4,890/mo
Zestimate® history
Owner options
List your home for rent
$4,890/mo
Rent Zestimate®
Find your next renter with Zillow Rental Manager. Plus, with online applications, you can quickly screen prospective tenants – for free.
$4,890/mo
Rent Zestimate®
Refinance and save
$7,290/mo
Est. payment
Refinancing to a lower rate could help reduce your monthly payments and save thousands over the life of the loan.
$7,290/mo
Est. payment
Explore your selling options
Work with a Zillow partner agent
Leverage their expertise and Zillow's premium Showcase listings to get your home seen by more buyers.
Get startedList with your own agent
Get your home in front of millions of buyers by listing it on Zillow.
Learn how to do itSell it yourself
Take full control of how buyers see your home on Zillow by listing For Sale by Owner (FSBO).
List your homeWhat's special
Inviting fireplacePrivate quartersGenerous balconyCharming courtyardSpacious bathHome officeVersatile den
Zillow last checked:
Listing updated:
Listed by:
Jo Ann Van Leuven DRE #01153476 310-345-3245,
Estate Properties
Bought with:
Cindy Chang, DRE #00922374
Home Team Realty
Source: CRMLS,MLS#: SB24175096 Originating MLS: California Regional MLS
Originating MLS: California Regional MLSFacts & features
Interior
Bedrooms & bathrooms
- Bedrooms: 3
- Bathrooms: 3
- Full bathrooms: 2
- 1/2 bathrooms: 1
- Main level bathrooms: 1
Rooms
- Room types: Bedroom, Den, Kitchen, Living Room, Primary Bedroom, Other
Primary bedroom
- Features: Primary Suite
Bedroom
- Features: All Bedrooms Down
Other
- Features: Walk-In Closet(s)
Heating
- Central
Cooling
- Central Air
Appliances
- Included: Dryer, Washer
- Laundry: Laundry Closet
Features
- All Bedrooms Down, Primary Suite, Walk-In Closet(s)
- Windows: Double Pane Windows
- Has fireplace: Yes
- Fireplace features: Gas, Living Room
- Common walls with other units/homes: 1 Common Wall
Interior area
- Total interior livable area: 2,148 sqft
Property
Parking
- Total spaces: 2
- Parking features: Garage - Attached
- Attached garage spaces: 2
Features
- Levels: Two
- Stories: 2
- Entry location: ground
- Pool features: Association
- Has spa: Yes
- Spa features: Association
- Has view: Yes
- View description: City Lights, Ocean
- Has water view: Yes
- Water view: Ocean
Lot
- Size: 2,175 Square Feet
Details
- Parcel number: 7585022059
- Zoning: RERPD6U*
- Special conditions: Trust
Construction
Type & style
- Home type: Townhouse
- Property subtype: Townhouse
- Attached to another structure: Yes
Condition
- New construction: No
- Year built: 1978
Utilities & green energy
- Sewer: Public Sewer
- Water: Public
Community & HOA
Community
- Features: Hiking, Stable(s), Street Lights
HOA
- Has HOA: Yes
- Amenities included: Maintenance Grounds, Horse Trail(s), Pool, Spa/Hot Tub, Tennis Court(s), Trail(s)
- HOA fee: $498 monthly
- HOA name: Rolling Hills Park Villas
- HOA phone: 310-370-2696
- Second HOA fee: $194 monthly
- Second HOA name: Rolling Hills Park Community
- Second HOA phone: 310-370-2696
Location
- Region: Palos Verdes Peninsula
Financial & listing details
- Price per square foot: $488/sqft
- Date on market: 8/26/2024
- Cumulative days on market: 190 days
- Listing terms: Cash to New Loan
- Inclusions: refrigerator, washer, dryer and gas barbque
Price history
| Date | Event | Price |
|---|---|---|
| 3/19/2025 | Sold | $1,049,000$488/sqft |
Source:  CRMLS #SB24175096 Report a problem CRMLS #SB24175096 Report a problem | ||
| 3/17/2025 | Pending sale | $1,049,000$488/sqft |
Source: CRMLS #SB24175096 Report a problem | ||
| 3/5/2025 | Contingent | $1,049,000$488/sqft |
Source: CRMLS #SB24175096 Report a problem | ||
| 2/27/2025 | Price change | $1,049,000-8.4%$488/sqft |
Source: CRMLS #SB24175096 Report a problem | ||
| 2/1/2025 | Listed for sale | $1,145,000$533/sqft |
Source: CRMLS #SB24175096 Report a problem | ||
| 1/9/2025 | Contingent | $1,145,000$533/sqft |
Source: CRMLS #SB24175096 Report a problem | ||
| 12/5/2024 | Price change | $1,145,000-4.2%$533/sqft |
Source: CRMLS #SB24175096 Report a problem | ||
| 9/26/2024 | Price change | $1,195,000-7.7%$556/sqft |
Source: CRMLS #SB24175096 Report a problem | ||
| 8/26/2024 | Listed for sale | $1,295,000$603/sqft |
Source: CRMLS #SB24175096 Report a problem | ||
Public tax history
Tax history is unavailable.
Neighborhood: 90274
Nearby homes
- $1,049,0003 bd3 ba2.1k sqft12 Coraltree Ln, Rolling Hills, CA 90274Sold
- $1,422,0003 bd3 ba2.3k sqft10 Coraltree Ln, Rolling Hills, CA 90274Off Market
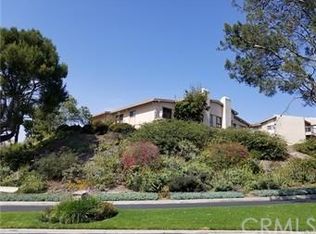
- $1,320,1003 bd3 ba2.3k sqft10 Coraltree Ln, Rolling Hills Estates, CA 90274Off Market

- $1,485,1003 bd3 ba2.3k sqft14 Coraltree Ln, Rolling Hills, CA 90274Off Market
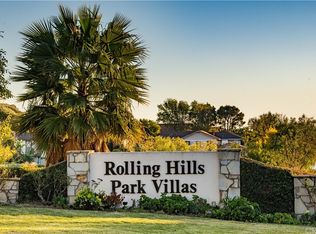
- $1,255,1003 bd3 ba2.1k sqft8 Coraltree Ln #6, Rolling Hills, CA 90274Off Market
- $---- bd-- ba-- sqft8 Coraltree Ln, Palos Verdes Peninsula, CA 90274Off Market
- $995,6002 bd3 ba1.7k sqft16 Coraltree Ln, Rolling Hills, CA 90274Off Market
- $1,419,6003 bd3 ba2.3k sqft6 Coraltree Ln, Rolling Hills, CA 90274Off Market
Nearby schools
GreatSchools rating
- 10/10Vista Grande Elementary SchoolGrades: K-5Distance: 0.8 mi
- 9/10Ridgecrest Intermediate SchoolGrades: 6-8Distance: 0.8 mi
- 10/10Palos Verdes Peninsula High SchoolGrades: 9-12Distance: 1.6 mi
Get a cash offer in 3 minutes
Find out how much your home could sell for in as little as 3 minutes with a no-obligation cash offer.
Estimated market value
$1,026,700
Get a cash offer in 3 minutes
Find out how much your home could sell for in as little as 3 minutes with a no-obligation cash offer.
Estimated market value
$1,026,700
- California
- Los Angeles County
- Rolling Hills Estates
- 90274
- 12 Coraltree Ln Unit 7
Nearby cities
Nearby zip codes
Other Rolling Hills Estates Topics
- Apartments for Rent in 90274
- Houses for Sale in 90274
- Houses for Rent in 90274
- 90274 Real Estate
- Rolling Hills Estates Condos
- Houses for Sale in Rolling Hills Estates
- Newest Listings in Rolling Hills Estates
- Rolling Hills Estates Home Values
- Rolling Hills Estates Real Estate Agents
- Rolling Hills Estates Refinance
- Rolling Hills Estates Mortgage Rates
