Skip main navigation
Pending
  • $545,000

    12 Cornerstone Drive, Biddeford, ME 04005

    3beds
    1,488sqft
    : 
    $3,491/mo
    Get pre-qualified
    Single Family Residence
    Built in 2014
    0.31 Acres Lot
    $540,000 Zestimate®
    $366/sqft
    $-- HOA

    What's special

    Two-car garageTwo bathsOne-floor livingThree bedroomsFull basement
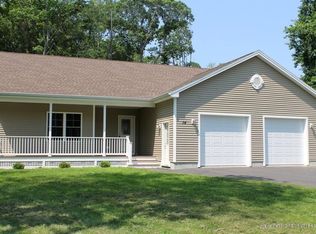
    Looking to scale down, but don't want to give up everything? This is a wonderful opportunity. Just under 1,500 square feet, this home gives you the space you want without all the work you don't. One-floor living, three bedrooms, two baths, a two-car garage and a full basement mean you still have room for guests, hobbies and all the stuff you're not quite ready to part with. The primary bedroom has its own private bath, and the living room is spacious enough for a grand piano--not just a baby grand! The basement has been dry and offers great storage now, room for the pool table and potential for additional finished space down the road. The yard is big enough to enjoy but small enough to mow without losing your Saturday. And at only 12 years old, you can spend your weekends golfing. The seller recently added mini-splits for heat or air conditioning, new lawn irrigation, and a beautiful gas fireplace with built-ins. Best of all this is a great walkable neighborhood that is close to shopping, MaineHealth, UNE, golf and beaches. Come see this adorable, well-designed, well-built, move-in-ready home and scale down the maintenance--not your lifestyle.
    6 days
    889
    45

    Likely to sell faster than

    Zillow last checked:

    Listing updated:

    Listed by:

    EXP Realty

    Source: Maine Listings,MLS#: 1678309MLS Logo

      Facts & features

      Interior

      Bedrooms & bathrooms
      • Bedrooms: 3
      • Bathrooms: 2
      • Full bathrooms: 2
      Primary bedroom
      • Features: Closet, Full Bath
      • Level: First
      Bedroom 2
      • Features: Closet
      • Level: First
      Bedroom 3
      • Features: Closet
      • Level: First
      Dining room
      • Features: Dining Area, Informal
      • Level: First
      Kitchen
      • Features: Kitchen Island
      • Level: First
      Living room
      • Features: Built-in Features
      • Level: First
      Mud room
      • Level: First
      Heating
      • Baseboard, Heat Pump, Hot Water
      Cooling
      • Central Air, Heat Pump
      Appliances
      • Included: Cooktop, Dishwasher, Disposal, Dryer, Microwave, Electric Range, Refrigerator, Washer
      Features
      • 1st Floor Bedroom, 1st Floor Primary Bedroom w/Bath, Bathtub, Shower
      • Flooring: Carpet, Tile, Wood
      • Basement: Bulkhead,Interior Entry,Full,Unfinished
      • Number of fireplaces: 1
      Interior area
      • Total structure area: 1,488
      • Total interior livable area: 1,488 sqft
      • Finished area above ground: 1,488
      • Finished area below ground: 0

      Property

      Parking
      • Total spaces: 2
      • Parking features: Paved, 1 - 4 Spaces, On Site, Off Street
      • Attached garage spaces: 2
      Features
      • Patio & porch: Deck, Patio
      Lot
      • Size: 0.31 Acres
      • Features: Irrigation System, City Lot, Near Golf Course, Near Public Beach, Near Shopping, Near Town, Neighborhood, Near Railroad, Corner Lot, Level, Open Lot, Landscaped
      Details
      • Additional structures: Shed(s)
      • Parcel number: BIDDM22L75
      • Zoning: R1A
      • Other equipment: Internet Access Available

      Construction

      Type & style
      • Home type: SingleFamily
      • Architectural style: Ranch
      • Property subtype: Single Family Residence
      Materials
      • Wood Frame, Vinyl Siding
      • Foundation: Poured Concrete
      • Roof: Shingle
      Condition
      • Year built: 2014

      Utilities & green energy

      • Electric: Circuit Breakers
      • Sewer: Public Sewer
      • Water: Public

      Community & HOA

      Location
      • Region: Biddeford

      Financial & listing details

      • Price per square foot: $366/sqft
      • Tax assessed value: $448,800
      • Annual tax amount: $6,783
      • Date on market: 8/29/2026
      • Road surface type: Paved

        Estimated market value

        $540,000

        $513,000 - $567,000

        $3,030/mo

        Price history

        DateEventPrice
        8/31/2026Pending sale$545,000$366/sqft
        Source: Maine Listings #1678309 Report a problem
        8/29/2026Listed for sale$545,000+84.7%$366/sqft
        Source: Maine Listings #1678309 Report a problem
        3/28/2017Sold$295,000-1.6%$198/sqft
        Source: Maine Listings #1291823 Report a problem
        1/6/2017Listed for sale$299,900$202/sqft
        Source: Great Atlantic Realty Group #1291823 Report a problem

        Public tax history

        YearProperty taxesTax assessment
        2024$5,888 $448,800
        2023$5,888 +3.3%$448,800 +29.2%
        2022$5,699 +5%$347,300 +16.6%
        2021$5,429 -0.1%$297,800 +9.9%
        2020$5,432 +0.4%$270,900
        2019$5,413 +1.4%$270,900
        2018$5,337 +8.7%$270,900 +10.8%
        2017$4,909 +1%$244,600
        2016$4,858 +2.8%$244,600 +0.8%
        2015$4,723 +10.4%$242,600 +7.7%
        2014$4,277 $225,200
        Find assessor info on the county website

        Monthly payment

        Est. payment

        Payment breakdown

        Explore the cost of this home by adjusting the details. Changes won't be saved.
        All calculations are estimates and provided by Zillow, Inc. for informational purposes only. Actual amounts may vary.
        HOA fees may include property taxes on listings classified as Co-Ops. Contact the listing agent and/or owner for fee details.
        See how much you could borrow to make a competitive offer.

        Climate risks

        Neighborhood: 04005

        Getting around

        20 / 100
        Car-Dependent
        28 / 100
        Somewhat Bikeable

        Nearby schools

        GreatSchools rating

        A local agent can set up tours, give advice and negotiate with sellers.

        Browse local experts