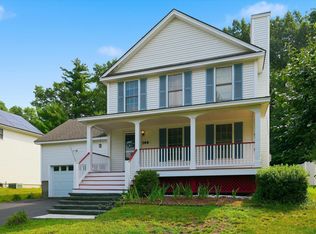
Offer Deadline Tuesday 8/18 at 3 pm Low-maintenance living, right where you want to be. This 3 bedroom, 2 bath home welcomes you with tall ceilings in the living room, making it bright and airy and opening right up to the kitchen. Upstairs you'll find 2 bedrooms and a full bath, while downstairs offers a bonus space, a bedroom, a bathroom, and a laundry room. The home sits on a corner lot just steps to the rail trail, whether that means an evening walk in summer or firing up the snowmobile once the snow flies. The fenced in yard is perfect for your fur friends, sit in the gazebo or on the deck while you watch them play. And when it's time to head to work, you're just minutes from the Manchester traffic circle and Exit 1 off 101, an easy commute either way. The oversized garage, only 4 years old, gives you room to park and still have space to spare upstairs for everything else. Better still, the big-ticket items are already handled: a heating system just a year old, a roof at 2 years, and a driveway resealed this past fall. Even the upstairs shower got a full remodel in 2024. All that's left to do is move in. Delayed showings till Open House Saturday August 15.
Pending
Listed by: Coldwell Banker Realty Nashua • Bryanna Schimming
$600,000
12 Cottage Avenue, Auburn, NH 03032
3beds
1,606sqft
Ranch
Built in 1992
0.5 Acres Lot
$-- Zestimate®
$374/sqft
$-- HOA
What's special
- 44 days
- 112
- 1
Zillow last checked:
Listing updated:
Listed by:
Bryanna Schimming,
Coldwell Banker Realty Nashua Cell:603-235-6724
Source: PrimeMLS,MLS#: 5103983
Facts & features
Interior
Bedrooms & bathrooms
- Bedrooms: 3
- Bathrooms: 2
- 3/4 bathrooms: 2
Heating
- Propane, Baseboard, Hot Water
Cooling
- None
Appliances
- Included: Dishwasher, Dryer, Gas Range, Refrigerator, Washer
Features
- Natural Light
- Flooring: Carpet, Laminate
- Basement: Finished,Full,Walk-Out Access
Interior area
- Total structure area: 1,606
- Total interior livable area: 1,606 sqft
- Finished area above ground: 958
- Finished area below ground: 648
Property
Parking
- Total spaces: 2
- Parking features: Paved, Driveway, Garage
- Garage spaces: 2
- Has uncovered spaces: Yes
Accessibility
- Accessibility features: Bathroom w/Step-in Shower, Paved Parking
Features
- Levels: One
- Stories: 1
Lot
- Size: 0.5 Acres
- Features: Corner Lot, Level, Trail/Near Trail
Details
- Additional structures: Gazebo
- Parcel number: AUBRM00025B000036L000000
- Zoning description: res
Construction
Type & style
- Home type: SingleFamily
- Architectural style: Raised Ranch
- Property subtype: Ranch
Materials
- Wood Frame, Vinyl Siding
- Foundation: Concrete
- Roof: Asphalt Shingle
Condition
- New construction: No
- Year built: 1992
Utilities & green energy
- Electric: 200+ Amp Service, Circuit Breakers
- Sewer: Leach Field, Private Sewer
- Utilities for property: Cable Available
Community & HOA
Location
- Region: Auburn
Financial & listing details
- Price per square foot: $374/sqft
- Tax assessed value: $438,700
- Annual tax amount: $5,909
- Date on market: 8/7/2026
Estimated market value
Not available
Estimated sales range
Not available
Not available
Price history
| Date | Event | Price |
|---|---|---|
| 8/19/2026 | Pending sale | $600,000$374/sqft |
Source:  PrimeMLS #5103983 Report a problem PrimeMLS #5103983 Report a problem | ||
| 8/15/2026 | Listed for sale | $600,000+109.9%$374/sqft |
Source: PrimeMLS #5103983 Report a problem | ||
| 6/26/2018 | Sold | $285,900$178/sqft |
Source: PrimeMLS #4690337 Report a problem | ||
| 5/8/2018 | Pending sale | $285,900$178/sqft |
Source: BHHS Verani Londonderry #4690337 Report a problem | ||
| 5/4/2018 | Listed for sale | $285,900+30%$178/sqft |
Source: BHHS Verani Londonderry #4690337 Report a problem | ||
| 8/11/2014 | Sold | $220,000-4.7%$137/sqft |
Source: Public Record Report a problem | ||
| 5/20/2014 | Listed for sale | $230,900+28.6%$144/sqft |
Source: BHHS Verani Londonderry #4356638 Report a problem | ||
| 2/12/2014 | Sold | $179,500-7.9%$112/sqft |
Source: Public Record Report a problem | ||
| 6/28/2002 | Sold | $195,000+191%$121/sqft |
Source: Public Record Report a problem | ||
| 8/23/1996 | Sold | $67,000$42/sqft |
Source: Public Record Report a problem | ||
Public tax history
| Year | Property taxes | Tax assessment |
|---|---|---|
| 2024 | $5,909 +6.7% | $438,700 -0.1% |
| 2023 | $5,537 +21.4% | $439,100 +71.8% |
| 2022 | $4,562 -3.5% | $255,600 -0.1% |
| 2020 | $4,727 -1.8% | $255,800 |
| 2019 | $4,812 +10.3% | $255,800 |
| 2018 | $4,364 +8.7% | $255,800 +34.8% |
| 2017 | $4,014 +4.4% | $189,800 |
| 2016 | $3,843 -2% | $189,800 +0.3% |
| 2015 | $3,920 -2.8% | $189,300 |
| 2014 | $4,034 +8.8% | $189,300 |
| 2013 | $3,708 -11.8% | $189,300 -12.7% |
| 2012 | $4,202 +2.3% | $216,800 |
| 2011 | $4,106 -2.3% | $216,800 |
| 2010 | $4,204 +23.4% | $216,800 -7.4% |
| 2008 | $3,406 +6.1% | $234,100 |
| 2007 | $3,210 | $234,100 |
Find assessor info on the county website
Monthly payment
Est. payment
Payment breakdown
Explore the cost of this home by adjusting the details. Changes won't be saved.Climate risks
Neighborhood: 03032
Similar homes
- $659,0002 bd2 ba1.1k sqft20 Pasture Road, Auburn, NH 03032Active
 MLS ID #5107891, Jacqueline Ducharme. PrimeMLS
 - $589,9003 bd3 ba1.8k sqft11 Poore Road, Hooksett, NH 03106Active
 MLS ID #5105704, Josh Judge. PrimeMLS
 - $575,0003 bd4 ba2.2k sqft144 Whittington Street, Manchester, NH 03104Active
 MLS ID #5108007, Sudip Pant. PrimeMLS
 - $559,9003 bd2 ba1.5k sqft160 Heathrow Avenue, Manchester, NH 03104Active
 MLS ID #5104935, Mathew Ritchey. PrimeMLS
