Skip main navigation
Off market
  • $475,600

    12 Cottage Woods Ct, Durham, NC 27713

    4beds
    2baths
    1,870sqft
    SingleFamily
    Built in 1985
    9,147 Square Feet Lot
    $475,600 Zestimate®
    $254/sqft
    $2,198 Estimated rent

    Home value

    $475,600

    $452,000 - $499,000

    $2,198/mo

    Zestimate® history
    Loading
    Loading...

    Owner options

    List your home for rent

    $2,198/mo

    Rent Zestimate®

    Find your next renter with Zillow Rental Manager. Plus, with online applications, you can quickly screen prospective tenants – for free.

    Learn more

    $2,198/mo

    Rent Zestimate®

    Refinance and save

    $2,911/mo

    Est. payment

    Refinancing to a lower rate could help reduce your monthly payments and save thousands over the life of the loan.

    See today's rates

    $2,911/mo

    Est. payment

    Explore your selling options

    Work with a Zillow partner agent

    Leverage their expertise and Zillow's premium Showcase listings to get your home seen by more buyers.

    Get started

    List with your own agent

    Get your home in front of millions of buyers by listing it on Zillow.

    Learn how to do it

    Sell it yourself

    Take full control of how buyers see your home on Zillow by listing For Sale by Owner (FSBO).

    List your home

    What's special

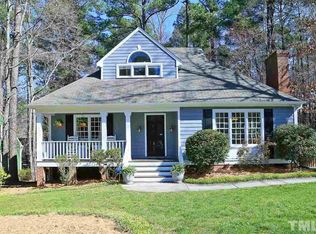
    3D Tour (Copy and Paste into you web browser) This recently renovated four bedroom home is located in the established community of Woodcroft. This neighborhood offers a convenient location for Durham and Chapel Hill, with nearby I40 access for all Triangle locations. This community includes a playground and walking and biking trails, with access to The American Tobacco Trail. There is a community swim and tennis club available to join (membership is not included in rent) and area shops and restaurants just minutes away. This home has a traditional floor plan with the living room, dining room, kitchen and breakfast area on the main, and the bedrooms on the second level. The living room features a ceiling fan and a log fireplace with brick surround and hearth and a wooden mantel. The dining room is detailed with a classic chair rail. Both of these rooms have Luxury Vinyl Plank floors. There is an exit from the living room to the deck and backyard. The renovated kitchen is convenient to the dining room, and open to the breakfast area. The entire first floor is modernized with Luxury Vinyl Plank Flooring. The kitchen features updated cabinets, granite counter tops, a tile back-splash. Kitchen appliances include a range, refrigerator, dishwasher, and above range microwave. There is an exit from the kitchen to the garage. The breakfast area features a large bay style window and a build in mini-fridge for refreshments. A half bathroom is off the breakfast area and adjacent to the foyer. All of the bedrooms have carpet. The master bedroom has a ceiling fan, a walk-in closet and a private bathroom. Both bathrooms on this level have updated fixtures, vinyl flooring and tile surround. Access to an additional bonus room in the 3rd floor offers additional play space as well as easy access storage in the adjacent attic. The laundry space is also upstairs, with a modern Samsung washer and dryer set included. The large deck on the back of the home leads out to the brick patio and backyard. The yard offers both a open space and wooded buffer to the neighbors. The one car garage includes built-in storage cabinets. Tenant is responsible for all Utilities. Proof of employment is required prior to leasing. Credit and background checks will be done prior to leasing. Proof of renter's insurance is required and must back kept current for the duration of the lease.

    This property is off market, which means it's not currently listed for sale or rent on Zillow. This may be different from what's available on other websites or public sources.

    Facts & features

    Interior

    Bedrooms & bathrooms
    • Bedrooms: 4
    • Bathrooms: 2.5
    Heating
    • Forced air, Electric
    Cooling
    • Other
    Appliances
    • Included: Dryer, Washer
    • Laundry: In Unit
    Features
    • Flooring: Carpet, Hardwood, Linoleum / Vinyl
    • Has fireplace: Yes
    Interior area
    • Total interior livable area: 1,870 sqft

    Property

    Parking
    • Parking features: Garage - Detached, Off-street
    Lot
    • Size: 9,147 Square Feet
    Details
    • Parcel number: 148526

    Construction

    Type & style
    • Home type: SingleFamily
    • Architectural style: Colonial
    Materials
    • Frame
    Condition
    • Year built: 1985

    Community & HOA

    HOA
    • Has HOA: Yes
    • HOA fee: $20 monthly
    Location
    • Region: Durham

    Financial & listing details

    • Price per square foot: $254/sqft
    • Tax assessed value: $423,916
    • Annual tax amount: $4,202

    Price history

    DateEventPrice
    11/23/2021Sold$427,500+66%$229/sqft
    Source: Doorify MLS #2412090 Report a problem
    3/14/2021Listing removed--
    Source: Zillow Rental Manager Report a problem
    2/27/2021Listed for rent$2,000+17.6%$1/sqft
    Source: Zillow Rental Manager Report a problem
    2/15/2021Listing removed--
    Source: Zillow Rental Manager Report a problem
    2/13/2021Listed for rent$1,700$1/sqft
    Source: Zillow Rental Manager Report a problem
    12/31/2019Sold$257,500-1%$138/sqft
    Source: Doorify MLS #2289617 Report a problem
    11/23/2019Pending sale$260,000$139/sqft
    Source: Success Realty, Inc. #2289617 Report a problem
    11/20/2019Listed for sale$260,000+13%$139/sqft
    Source: Success Realty, Inc. #2289617 Report a problem
    9/9/2015Sold$230,000+2.2%$123/sqft
    Source: Doorify MLS #2020966 Report a problem
    7/28/2015Pending sale$225,000$120/sqft
    Source: Berkshire Hathaway HomeServices Carolinas Realty #2020966 Report a problem
    7/25/2015Listed for sale$225,000$120/sqft
    Source: Berkshire Hathaway HomeServices Carolinas Realty #2020966 Report a problem

    Public tax history

    YearProperty taxesTax assessment
    2025$4,202 +22.8%$423,916 +72.8%
    2024$3,421 +6.5%$245,262
    2023$3,213 +2.3%$245,262
    2022$3,139 +0.5%$245,262
    2021$3,124 +2.4%$245,262
    2020$3,051 $245,262
    2019$3,051 $245,262 +6.3%
    2018$3,051 -1.8%$230,726
    2017$3,107 +3.5%$230,726
    2016$3,002 $230,726 +16.8%
    2015$3,002 +9.8%$197,460
    2014$2,733 $197,460
    2013-- $197,460
    2012-- $197,460
    2011$2,574 +0.4%$197,460
    2010$2,563 +4%$197,460
    2009$2,464 $197,460
    2008$2,464 +8.1%$197,460 +22.3%
    2007$2,281 +1.4%$161,515
    2006$2,248 $161,515
    2005$2,248 +1.4%$161,515
    2004$2,218 $161,515
    2003-- $161,515
    2002$2,040 +5.4%$161,515 +35.2%
    2000$1,936 $119,500
    Find assessor info on the county website

    Neighborhood: Fortune's Ridge

    Nearby schools

    GreatSchools rating
    Schools provided by the listing agent
    • Elementary: Durham - Southwest
    • Middle: Durham - Githens
    • High: Durham - Jordan

    Source: The MLS. This data may not be complete. We recommend contacting the local school district to confirm school assignments for this home.

    Get a cash offer in 3 minutes
    Find out how much your home could sell for in as little as 3 minutes with a no-obligation cash offer.
    Estimated market value
    $475,600
    Get a cash offer in 3 minutes
    Find out how much your home could sell for in as little as 3 minutes with a no-obligation cash offer.
    Estimated market value
    $475,600