Skip main navigation
Off market
  • $188,100

    12 Cougar Dr APT A, Glen Carbon, IL 62034

    2beds
    1,094sqft
    SingleFamily
    Built in 1983
    10,019 Square Feet Lot
    $188,100 Zestimate®
    $172/sqft
    $1,320 Estimated rent

    Home value

    $188,100

    $177,000 - $201,000

    $1,320/mo

    Zestimate® history
    Loading
    Loading...

    Owner options

    List your home for rent

    $1,320/mo

    Rent Zestimate®

    Find your next renter with Zillow Rental Manager. Plus, with online applications, you can quickly screen prospective tenants – for free.

    Learn more

    $1,320/mo

    Rent Zestimate®

    Refinance and save

    $1,383/mo

    Est. payment

    Refinancing to a lower rate could help reduce your monthly payments and save thousands over the life of the loan.

    See today's rates

    $1,383/mo

    Est. payment

    Explore your selling options

    Work with a Zillow partner agent

    Leverage their expertise and Zillow's premium Showcase listings to get your home seen by more buyers.

    Get started

    List with your own agent

    Get your home in front of millions of buyers by listing it on Zillow.

    Learn how to do it

    Sell it yourself

    Take full control of how buyers see your home on Zillow by listing For Sale by Owner (FSBO).

    List your home

    What's special

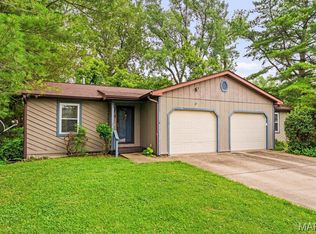
    BEAUTIFULLY UPDATE 2 BEDROOM 1 ½ BATH DUPLEX IN POPULAR GLEN CARBON! Located in Edwardsville School District conveniently located in a neighborhood off of 159 close to shopping and bike trails! From the moment you walk through the door you will be impressed with the vaulted ceiling, flooring, kitchen, lighting, and fresh new paint. Rear oversized deck great for grilling with gorgeous views of the wooded back yard. Oversized wooded yard offer gorgeous rear views from the living room, kitchen, and dining room. Bedroom 1 offers a Walk-In Closet. All appliances stay as well as the stacked washer and dryer. Oversized one car garage w/Workbench and storage shelving. Well maintained, freshly painted, and move-in ready!... call to make your appointment to see this home today! Many great updates. Interior was fully remodeled in 2009, new oversized back deck and rear landscaping 2012, new front porch and landscaping 2013, new roof 2010, new natural gas water heater 2012, new HVAC 2013, and new exterior paint 2017. Property Features • Kitchen: 10 x 7 ½ • Living Room Dimensions: 17 x 11 ½ • Dining Room Dimensions: 11 ½ x 8 • Laundry Room: 5 x 7 ½ • Bedroom 1 Dimensions: 12 ½ x 11 ½ • Bedroom 2 Dimensions: 10 ½ x 11 ½ • Bedroom 1 Walk-In Closet: 4 ½ X 5 • Full Bathrooms: 1 • 1/2 Bathrooms: 1 • Bathroom 1 Dimensions: 7 ½’ x 5’ • Bathroom 2 Dimensions: 6’ x 3’ • Appliances: Dishwasher, Microwave, Range/Oven- Natural Gas, Refrigerator, Dryer, washer, Stainless Steel Kitchen Appliances • Interior Decor: Open Floor Plan, Walk-In Closets • Number of Garage Spaces: 1 • Garage Features: Garage Size: 21 ½ X 11 1/2 • Parking Features: Attached Garage, Garage Door Opener, Off-Street Parking Although every reasonable effort has been made to ensure the accuracy of this information, however the buyer or buyer's agent should verify for themselves any items that concerns them.

    This property is not currently displayed as for sale or rent on Zillow. This may be different from what's on other websites or public sources.
    Facts & features

    Interior

    Bedrooms & bathrooms
    • Bedrooms: 2
    • Bathrooms: 2
    • Full bathrooms: 2
    Heating
    • Forced air, Other, Gas
    Cooling
    • Central
    Features
    • Flooring: Linoleum / Vinyl
    • Basement: Basement (not specified)
    Interior area
    • Total interior livable area: 1,094 sqft

    Property

    Parking
    • Parking features: Garage - Attached
    Features
    • Exterior features: Other
    Lot
    • Size: 10,019 Square Feet
    Details
    • Parcel number: 142152303302021001

    Construction

    Type & style
    • Home type: SingleFamily
    Materials
    • Frame
    Condition
    • Year built: 1983

    Community & HOA

    Location
    • Region: Glen Carbon

    Financial & listing details

    • Price per square foot: $172/sqft
    • Tax assessed value: $112,380

    Price history

    DateEventPrice
    3/24/2021Listing removed--
    Source: Owner Report a problem
    3/24/2020Sold$122,000-5.4%$112/sqft
    Source: Public Record Report a problem
    1/22/2020Listed for sale$128,900+25.1%$118/sqft
    Source: Owner Report a problem
    11/13/2009Sold$103,000$94/sqft
    Source: Public Record Report a problem

    Public tax history

    YearProperty taxesTax assessment
    2024-- $37,460 +7.8%
    2023-- $34,760 +8.2%
    2022-- $32,130 +5.3%
    2021-- $30,500 +3.2%
    2020-- $29,560 +1.7%
    2019$1,756 $29,070 +4.7%
    2018-- $27,760
    2017$1,685 +27.3%$27,760 +2.2%
    2016$1,324 $27,170 +7.9%
    2015$1,324 $25,190 +3.7%
    2014$1,324 $24,280 -3.6%
    2013$1,324 $25,190 +1.1%
    2012-- $24,920 -1.6%
    2011-- $25,330
    2010-- $25,330 +3.2%
    2009-- $24,540 +7.9%
    2007-- $22,750 +9.5%
    2005-- $20,780 +21.1%
    2004$924 +6.1%$17,160 +4.1%
    2003$871 +5.3%$16,480 +4.8%
    2002$827 $15,730 +4.5%
    2001-- $15,050
    Find assessor info on the county website

    Neighborhood: 62034

    Nearby schools

    GreatSchools rating
    Get a cash offer in 3 minutes
    Find out how much your home could sell for in as little as 3 minutes with a no-obligation cash offer.
    Estimated market value
    $188,100
    Get a cash offer in 3 minutes
    Find out how much your home could sell for in as little as 3 minutes with a no-obligation cash offer.
    Estimated market value
    $188,100