Skip main navigation
Closed
  • Listing Provided by: BHHS Select Properties
    Bought with: BHHS Select Properties
    Price Unknown

    12 Country Club Ct, Florissant, MO 63033

    4beds
    2,592sqft
    Single Family Residence
    Built in 1964
    0.34 Acres Lot
    $274,100 Zestimate®
    $--/sqft
    $2,209 Estimated rent

    Home value

    $274,100

    $260,000 - $288,000

    $2,209/mo

    Zestimate® history
    Loading
    Loading...

    Owner options

    List your home for rent

    $2,209/mo

    Rent Zestimate®

    Find your next renter with Zillow Rental Manager. Plus, with online applications, you can quickly screen prospective tenants – for free.

    Learn more

    $2,209/mo

    Rent Zestimate®

    Refinance and save

    Refinancing to a lower rate could help reduce your monthly payments and save thousands over the life of the loan.

    See today's rates

    Explore your selling options

    Work with a Zillow partner agent

    Leverage their expertise and Zillow's premium Showcase listings to get your home seen by more buyers.

    Get started

    List with your own agent

    Get your home in front of millions of buyers by listing it on Zillow.

    Learn how to do it

    Sell it yourself

    Take full control of how buyers see your home on Zillow by listing For Sale by Owner (FSBO).

    List your home

    What's special

    Wb fireplaceOs rear entry garageMaster bedFormal living rmPrivate oasisGlass doors
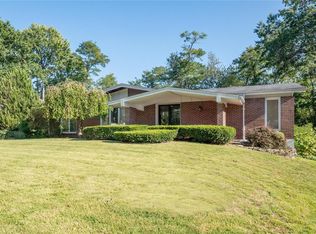
    Welcome to your dream home! This 4-bed, 3-bath sprawling ranch is nestled on a private cul de sac street. You'll be captivated by the beautiful HW floors that grace the main level, creating a warm and inviting atmosphere. Spacious eat-in kitchen w/ lots of cabinet space, panty, & access to formal dining rm for special gatherings. The formal living rm has HW floors & floor-to-ceiling windows. The family rm is a cozy retreat w/ a wb fireplace & glass doors open to a patio. Master bed is a private oasis w/ hw firs, glass doors to the patio, a walk-in closet, & a full bath w/ a shower. The 3 add'l bdrms feature HW floors & overhead lighting. OS rear entry garage adds convenience. LL has a spacious 25X21 entertainment space & includes a kitchenette w/ shaker style cabinets, a stove, a refrigerator, & full bath making it ideal for hosting gatherings includes. This property offers easy access to the Florissant Golf Course. Don't miss the chance to make this exceptional property your own!

    Zillow last checked:

    Listing updated:

    Listing Provided by:

    Margaret Meyerkord 314-662-3065,

    BHHS Select Properties,

    Maureen L Dimmitt 314-808-5778,

    BHHS Select Properties

    Bought with:

    Margaret Meyerkord, 2005034302

    BHHS Select Properties

    Source: MARIS,MLS#: 24005378MLS LogoOriginating MLS: St. Louis Association of REALTORS

    Facts & features

    Interior

    Bedrooms & bathrooms
    • Bedrooms: 4
    • Bathrooms: 3
    • Full bathrooms: 3
    • Main level bathrooms: 2
    • Main level bedrooms: 4
    Primary bedroom
    • Features: Floor Covering: Wood, Wall Covering: None
    • Level: Main
    • Area: 230
    • Dimensions: 23x10
    Bedroom
    • Features: Floor Covering: Wood, Wall Covering: None
    • Level: Main
    • Area: 143
    • Dimensions: 13x11
    Bedroom
    • Features: Floor Covering: Wood, Wall Covering: Some
    • Level: Main
    • Area: 132
    • Dimensions: 12x11
    Bedroom
    • Features: Floor Covering: Wood, Wall Covering: None
    • Level: Main
    • Area: 132
    • Dimensions: 12x11
    Dining room
    • Features: Floor Covering: Wood, Wall Covering: None
    • Level: Main
    • Area: 144
    • Dimensions: 12x12
    Family room
    • Features: Floor Covering: Wood, Wall Covering: None
    • Level: Main
    • Area: 306
    • Dimensions: 18x17
    Kitchen
    • Features: Floor Covering: Vinyl, Wall Covering: None
    • Level: Main
    • Area: 168
    • Dimensions: 14x12
    Living room
    • Features: Floor Covering: Wood, Wall Covering: None
    • Level: Main
    • Area: 216
    • Dimensions: 18x12
    Recreation room
    • Features: Floor Covering: Carpeting, Wall Covering: None
    • Level: Lower
    • Area: 525
    • Dimensions: 25x21
    Heating
    • Forced Air, Natural Gas
    Cooling
    • Central Air, Electric
    Appliances
    • Included: Disposal, Electric Cooktop, Refrigerator, Oven, Gas Water Heater
    Features
    • Eat-in Kitchen, Pantry, Shower, Walk-In Closet(s), Entrance Foyer, Separate Dining
    • Flooring: Carpet, Hardwood
    • Doors: Sliding Doors, Storm Door(s)
    • Windows: Insulated Windows
    • Basement: Partially Finished
    • Number of fireplaces: 1
    • Fireplace features: Family Room, Wood Burning
    Interior area
    • Total structure area: 2,592
    • Total interior livable area: 2,592 sqft
    • Finished area above ground: 2,067

    Property

    Parking
    • Total spaces: 2
    • Parking features: Attached, Garage, Garage Door Opener, Oversized, Off Street
    • Attached garage spaces: 2
    Features
    • Levels: One
    • Patio & porch: Patio, Covered
    Lot
    • Size: 0.34 Acres
    • Dimensions: 89 x 165
    Details
    • Additional structures: Shed(s)
    • Parcel number: 07G420024
    • Special conditions: Standard

    Construction

    Type & style
    • Home type: SingleFamily
    • Architectural style: Traditional,Ranch
    • Property subtype: Single Family Residence
    Materials
    • Brick, Frame, Vinyl Siding
    Condition
    • Year built: 1964

    Utilities & green energy

    • Sewer: Public Sewer
    • Water: Public

    Community & neighborhood

    Location
    • Region: Florissant
    • Subdivision: Paddock Estates 2

    Other

    Other facts
    • Listing terms: Cash,Conventional,FHA,VA Loan
    • Ownership: Private
    • Road surface type: Concrete

    Price history

    DateEventPrice
    3/8/2024Sold--
    Source: MARIS #24005378 Report a problem
    2/8/2024Pending sale$250,000$96/sqft
    Source: MARIS #24005378 Report a problem
    2/6/2024Listed for sale$250,000+72.4%$96/sqft
    Source: MARIS #24005378 Report a problem
    2/23/2015Sold--
    Source: MARIS #14048048 Report a problem
    1/10/2015Listed for sale$145,000$56/sqft
    Source: Coldwell Banker Gundaker - North County #14048048 Report a problem
    11/27/2014Listing removed$145,000$56/sqft
    Source: Coldwell Banker Gundaker - North County #14048048 Report a problem
    10/24/2014Listed for sale$145,000$56/sqft
    Source: Coldwell Banker Gundaker - North County #14048048 Report a problem
    8/25/2014Listing removed$145,000$56/sqft
    Source: Coldwell Banker Gundaker - North County #14048048 Report a problem
    8/22/2014Listed for sale$145,000$56/sqft
    Source: Visual Tour #14048048 Report a problem

    Public tax history

    YearProperty taxesTax assessment
    2025$3,985 +12.8%$46,810 +19.5%
    2024$3,534 +0.2%$39,180
    2023$3,526 +13%$39,180 +32.4%
    2022$3,121 +4.6%$29,600
    2021$2,985 +4.6%$29,600 +11%
    2020$2,854 +2.6%$26,660
    2019$2,782 $26,660 +9.5%
    2018$2,782 $24,340
    2017$2,782 +0.1%$24,340 +5.3%
    2016$2,779 +3.4%$23,120
    2015$2,689 $23,120 +7.2%
    2014$2,689 +9%$21,570
    2013$2,467 $21,570 -10.4%
    2012-- $24,080
    2011-- $24,080 -15%
    2010$2,956 +5.7%$28,320
    2009$2,796 +0.6%$28,320 -10.1%
    2008$2,780 +16.4%$31,510
    2007$2,389 $31,510 +24.5%
    2006$2,389 +2.3%$25,310
    2005$2,335 +42.2%$25,310 +17.5%
    2003$1,642 +7.3%$21,540 +8.5%
    2002$1,530 +13%$19,860
    2001$1,353 $19,860

    Find assessor info on the county website

    Neighborhood: 63033

    Nearby schools

    GreatSchools rating
    Schools provided by the listing agent
    • Elementary: Jury Elem.
    • Middle: Central Middle
    • High: Hazelwood Central High

    Source: MARIS. This data may not be complete. We recommend contacting the local school district to confirm school assignments for this home.

    Get a cash offer in 3 minutes
    Find out how much your home could sell for in as little as 3 minutes with a no-obligation cash offer.
    Estimated market value
    $274,100
    Get a cash offer in 3 minutes
    Find out how much your home could sell for in as little as 3 minutes with a no-obligation cash offer.
    Estimated market value
    $274,100