Skip main navigation
Off market
  • $892,600

    12 Cramptons Gap Dr, Richardson, TX 75080

    4beds
    3,438sqft
    Single Family Residence
    Built in 1975
    9,234 Square Feet Lot
    $892,600 Zestimate®
    $260/sqft
    $3,887 Estimated rent

    Home value

    $892,600

    $821,000 - $973,000

    $3,887/mo

    Zestimate® history
    Loading
    Loading...

    Owner options

    List your home for rent

    $3,887/mo

    Rent Zestimate®

    Find your next renter with Zillow Rental Manager. Plus, with online applications, you can quickly screen prospective tenants – for free.

    Learn more

    $3,887/mo

    Rent Zestimate®

    Refinance and save

    $6,067/mo

    Est. payment

    Refinancing to a lower rate could help reduce your monthly payments and save thousands over the life of the loan.

    See today's rates

    $6,067/mo

    Est. payment

    Explore your selling options

    Work with a Zillow partner agent

    Leverage their expertise and Zillow's premium Showcase listings to get your home seen by more buyers.

    Get started

    List with your own agent

    Get your home in front of millions of buyers by listing it on Zillow.

    Learn how to do it

    Sell it yourself

    Take full control of how buyers see your home on Zillow by listing For Sale by Owner (FSBO).

    List your home

    What's special

    Tranquil backyardHardwood floorsDble ovensCul-de-sac streetVaulted ceilingSecondary bdrmsGranite counters

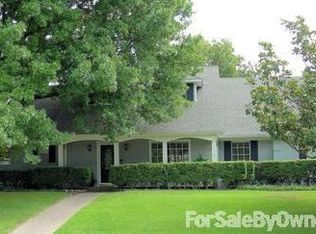
    BEAUTIFUL home nestled in the established, highly sought after, Cottonwood Creek neighborhood! Original Owners & Pride of Ownership is clearly evident! Charming two-story house evokes timeless elegance of a father-of-the-bride abode. Positioned on cul-de-sac street, this home is truly a jewel, w 4 beds, 3.5 baths, game room & 2 living areas. Parquet style & hardwood floors, vaulted ceiling & diamond shaped glass windows in dining & formal living, that adds a touch of a Tudor flair! Generous-sized primary bdrm on first floor & secondary bdrms, game room & 2 full baths up. Spacious eatin kitchen w granite counters, dble ovens & glass cktp. Wet bar & powder bath conveniently located off family & kitchen. Awning covered patio leads to tranquil backyard w BOB fence, additional patio area & landscaping. With its elegant façade, thoughtful design & idyllic location, this home captures the essence of comfort & charm! WHs 2020; Roof & Gutters 2016; HVAC 2012 & 2014; Elect Panel 2010

    This property is off market, which means it's not currently listed for sale or rent on Zillow. This may be different from what's available on other websites or public sources.
    Zillow last checked:

    Listing updated:

    Listed by:

    Sidney Weatherly 0758899 469-467-7755,

    Keller Williams Central 469-467-7755,

    Angela Green 0457136 214-893-4171,

    Keller Williams Central

    Bought with:

    Lily Goldstucker

    Compass RE Texas, LLC

    Source: NTREIS,MLS#: 20365721

    Facts & features

    Interior

    Bedrooms & bathrooms
    • Bedrooms: 4
    • Bathrooms: 4
    • Full bathrooms: 3
    • 1/2 bathrooms: 1
    Primary bedroom
    • Features: Dual Sinks, Double Vanity, En Suite Bathroom, Sitting Area in Primary, Walk-In Closet(s)
    • Level: First
    • Dimensions: 25 x 14
    Bedroom
    • Features: Built-in Features, Walk-In Closet(s)
    • Level: Second
    • Dimensions: 14 x 5
    Bedroom
    • Features: Jack and Jill Bath, Walk-In Closet(s)
    • Level: Second
    • Dimensions: 12 x 12
    Bedroom
    • Features: Jack and Jill Bath, Walk-In Closet(s)
    • Level: Second
    • Dimensions: 13 x 12
    Primary bathroom
    • Features: Dual Sinks, Double Vanity, En Suite Bathroom, Granite Counters, Linen Closet
    • Level: First
    • Dimensions: 13 x 11
    Breakfast room nook
    • Level: First
    • Dimensions: 10 x 9
    Dining room
    • Level: First
    • Dimensions: 13 x 12
    Family room
    • Features: Fireplace
    • Level: First
    • Dimensions: 23 x 17
    Other
    • Features: Linen Closet
    • Level: Second
    • Dimensions: 9 x 4
    Other
    • Features: Built-in Features, Jack and Jill Bath
    • Level: Second
    • Dimensions: 8 x 7
    Game room
    • Features: Walk-In Closet(s)
    • Level: Second
    • Dimensions: 18 x 16
    Half bath
    • Level: First
    • Dimensions: 6 x 4
    Kitchen
    • Features: Built-in Features, Eat-in Kitchen, Granite Counters, Pantry
    • Level: First
    • Dimensions: 21 x 11
    Living room
    • Dimensions: 16 x 12
    Utility room
    • Features: Built-in Features, Utility Room
    • Level: First
    • Dimensions: 9 x 6
    Heating
    • Central, Natural Gas
    Cooling
    • Central Air, Ceiling Fan(s)
    Appliances
    • Included: Double Oven, Dishwasher, Electric Cooktop, Electric Oven, Disposal, Refrigerator
    • Laundry: Washer Hookup, Laundry in Utility Room
    Features
    • Wet Bar, Built-in Features, Chandelier, Decorative/Designer Lighting Fixtures, Eat-in Kitchen, Granite Counters, High Speed Internet, Paneling/Wainscoting, Cable TV, Vaulted Ceiling(s), Walk-In Closet(s)
    • Flooring: Carpet, Hardwood, Parquet, Tile
    • Windows: Shutters, Window Coverings
    • Has basement: No
    • Number of fireplaces: 1
    • Fireplace features: Family Room
    Interior area
    • Total interior livable area: 3,438 sqft

    Property

    Parking
    • Total spaces: 2
    • Parking features: Additional Parking, Alley Access, Concrete, Door-Single, Garage, Garage Door Opener, Garage Faces Rear
    • Attached garage spaces: 2
    Features
    • Levels: Two
    • Stories: 2
    • Patio & porch: Awning(s), Covered, Front Porch, Patio
    • Exterior features: Awning(s), Private Yard, Rain Gutters
    • Pool features: None
    • Fencing: Back Yard,Wood
    Lot
    • Size: 9,234 Square Feet
    • Dimensions: 9250
    • Features: Cul-De-Sac, Many Trees
    Details
    • Parcel number: 42053500060270000

    Construction

    Type & style
    • Home type: SingleFamily
    • Architectural style: Tudor,Traditional,Detached
    • Property subtype: Single Family Residence
    Materials
    • Brick
    • Foundation: Slab
    • Roof: Asphalt,Composition,Fiberglass,Shingle
    Condition
    • Year built: 1975

    Utilities & green energy

    • Sewer: Public Sewer
    • Water: Public
    • Utilities for property: Electricity Connected, Sewer Available, Water Available, Cable Available

    Community & HOA

    Community
    • Features: Sidewalks
    • Subdivision: Cottonwood Creek Estates
    HOA
    • Has HOA: Yes
    • HOA name: Cottonwood Creek HOA
    • HOA phone: 111-111-1111
    Location
    • Region: Richardson

    Financial & listing details

    • Price per square foot: $260/sqft
    • Tax assessed value: $756,820
    • Annual tax amount: $11,890
    • Date on market: 7/8/2023
    • Cumulative days on market: 6 days
    • Listing terms: Cash,Conventional
    • Exclusions: White tin mirror in the upstairs bathroom, floral drapes and rods in the upstairs bedroom.
    • Electric utility on property: Yes

    Price history

    DateEventPrice
    7/26/2023Sold--
    Source: NTREIS #20365721 Report a problem
    7/21/2023Pending sale$765,000$223/sqft
    Source: NTREIS #20365721 Report a problem
    7/13/2023Contingent$765,000$223/sqft
    Source: NTREIS #20365721 Report a problem
    7/8/2023Listed for sale$765,000$223/sqft
    Source: NTREIS #20365721 Report a problem

    Public tax history

    YearProperty taxesTax assessment
    2025$7,337 -9.8%$756,820
    2024$8,138 +120%$756,820 +13.2%
    2023$3,699 +1.8%$668,580 +37.5%
    2022$3,634 -8.2%$486,280
    2021$3,959 +2.4%$486,280
    2020$3,867 +11.3%$486,280 -1.5%
    2019$3,474 +7.5%$493,550
    2018$3,232 -42.1%$493,550 +24.7%
    2017$5,578 +4.2%$395,670
    2016$5,354 +0.8%$395,670 +36%
    2015$5,311 $290,920
    2014$5,311 $290,920
    2013-- --
    2012-- --
    2011-- --
    2010-- --
    2009-- --
    2008-- --
    2007-- --
    2005-- --
    2004-- --
    2003-- --
    2002-- --
    2001-- --
    Find assessor info on the county website

    Neighborhood: Cottonwood Creek

    Nearby schools

    GreatSchools rating
    Schools provided by the listing agent
    • Elementary: Canyon Creek
    • High: Pearce
    • District: Richardson ISD

    Source: NTREIS. This data may not be complete. We recommend contacting the local school district to confirm school assignments for this home.

    Get a cash offer in 3 minutes
    Find out how much your home could sell for in as little as 3 minutes with a no-obligation cash offer.
    Estimated market value
    $892,600
    Get a cash offer in 3 minutes
    Find out how much your home could sell for in as little as 3 minutes with a no-obligation cash offer.
    Estimated market value
    $892,600