Welcome Home to Fort Allen! Hempfield School District! Nestled on a quiet cul-de-sac in one of the area’s most desirable neighborhoods, this beautifully updated 3-bedroom split-entry offers the perfect blend of comfort, style, and outdoor entertaining. Step inside to discover fresh paint and new flooring throughout, creating a bright, move-in-ready space. The spacious living room is highlighted by a large bay window that fills the home with natural light, while the oversized front porch provides the perfect spot to relax and enjoy the neighborhood.
The extra-large primary bedroom is a true retreat, featuring a generous walk-in closet and plenty of room to unwind. Two additional bedrooms offer great space and ample storage. The oversized kitchen has room for the whole family to help with meals! The dining room offers enough space to host all of the holiday dinners and has loads of natural light pouring in from the sliding doors that lead to patio area and pool. The lower-level family room, complete with a cozy fireplace and full bathroom, provides the ideal space for gatherings, game nights, or a private guest area.
Outside is where this property shines again!! Enjoy all the hot summer days by the large in-ground pool, surrounded by plenty of patio space for entertaining. Night swimming? grab the firepit and after a dip in the pool, warm up by the fire and relax while enjoying the evening stars! The updated pool house is an incredible bonus, featuring a kitchen area, full bathroom, and additional living space—perfect for hosting family and friends, poolside parties, or creating your own backyard oasis. The Pool house is heated so you can use it as a mancave or event space in the winter months and enjoy your extra bonus room all year round! A one-car garage and oversized driveway provide abundant parking. easy access to routes 136, 119, 66,70,30 and the turnpike! minutes from shopping and entertaining all while the schools, parks and walking trails are close by.
This rare Fort Allen gem combines updated living, exceptional outdoor amenities, and a prime location. Don’t miss your opportunity to make this entertainer’s dream your new home!
Sold for $315,000
$315,000
12 Cree Dr, Greensburg, PA 15601
3beds
--sqft
Single Family Residence
Built in 1968
9,779 Square Feet Lot
$315,100 Zestimate®
$--/sqft
$1,797 Estimated rent
Home value
$315,100
$299,000 - $331,000
$1,797/mo
Zestimate® history
Owner options
List your home for rent
$1,797/mo
Rent Zestimate®
Find your next renter with Zillow Rental Manager. Plus, with online applications, you can quickly screen prospective tenants – for free.
$1,797/mo
Rent Zestimate®
Refinance and save
$2,005/mo
Est. payment
Refinancing to a lower rate could help reduce your monthly payments and save thousands over the life of the loan.
$2,005/mo
Est. payment
Explore your selling options
Work with a Zillow partner agent
Leverage their expertise and Zillow's premium Showcase listings to get your home seen by more buyers.
Get startedList with your own agent
Get your home in front of millions of buyers by listing it on Zillow.
Learn how to do itSell it yourself
Take full control of how buyers see your home on Zillow by listing For Sale by Owner (FSBO).
List your homeWhat's special
One-car garageLarge in-ground poolQuiet cul-de-sacOversized front porchGenerous walk-in closetExtra-large primary bedroom
Zillow last checked:
Listing updated:
Listed by:
Rebecca Jo Ruble 724-832-8040,
CENTURY 21 FRONTIER REALTY
Bought with:
Daja Alford, RS345531
BERKSHIRE HATHAWAY THE PREFERRED REALTY
Source: WPMLS,MLS#: 1760889 Originating MLS: West Penn Multi-List
Originating MLS: West Penn Multi-ListFacts & features
Interior
Bedrooms & bathrooms
- Bedrooms: 3
- Bathrooms: 3
- Full bathrooms: 3
Primary bedroom
- Level: Main
- Dimensions: 17x14
Bedroom 2
- Level: Main
- Dimensions: 13x10
Bedroom 3
- Level: Main
- Dimensions: 9x9
Bonus room
- Level: Main
- Dimensions: 14x13
Bonus room
- Level: Main
- Dimensions: 13x10
Dining room
- Level: Main
- Dimensions: 17x13
Family room
- Level: Lower
- Dimensions: 23x13
Kitchen
- Level: Main
- Dimensions: 17x11
Laundry
- Level: Lower
- Dimensions: 13x6
Living room
- Level: Main
- Dimensions: 15x15
Heating
- Forced Air, Gas
Cooling
- Central Air
Appliances
- Included: Dryer, Dishwasher, Refrigerator, Washer
Features
- Flooring: Carpet
- Basement: Finished
Property
Parking
- Total spaces: 1
- Parking features: Built In, Garage Door Opener
- Has attached garage: Yes
Features
- Levels: Multi/Split
- Stories: 2
- Pool features: Pool
Lot
- Size: 9,779 Square Feet
- Dimensions: 0.2245
Details
- Parcel number: 5020150144
Construction
Type & style
- Home type: SingleFamily
- Architectural style: Split Level
- Property subtype: Single Family Residence
Materials
- Brick, Vinyl Siding
- Roof: Asphalt
Condition
- Resale
- Year built: 1968
Utilities & green energy
- Sewer: Public Sewer
- Water: Public
Community & HOA
Community
- Subdivision: Fort Allen
Location
- Region: Greensburg
Financial & listing details
- Tax assessed value: $26,470
- Annual tax amount: $3,430
- Date on market: 6/19/2026
Price history
| Date | Event | Price |
|---|---|---|
| 8/7/2026 | Sold | $315,000 |
Source:  WPMLS #1760889 Report a problem WPMLS #1760889 Report a problem | ||
| 8/5/2026 | Pending sale | $315,000 |
Source: WPMLS #1760889 Report a problem | ||
| 7/11/2026 | Contingent | $315,000 |
Source: WPMLS #1760889 Report a problem | ||
| 7/7/2026 | Listed for sale | $315,000 |
Source: WPMLS #1760889 Report a problem | ||
| 6/22/2026 | Pending sale | $315,000 |
Source: WPMLS #1760889 Report a problem | ||
| 6/19/2026 | Listed for sale | $315,000 |
Source: WPMLS #1760889 Report a problem | ||
Public tax history
| Year | Property taxes | Tax assessment |
|---|---|---|
| 2024 | $3,236 +10.9% | $26,470 |
| 2023 | $2,918 +2.1% | $26,470 |
| 2022 | $2,857 | $26,470 |
| 2021 | $2,857 +0.5% | $26,470 |
| 2020 | $2,844 | $26,470 |
| 2019 | $2,844 +1.2% | $26,470 |
| 2018 | $2,811 +2.4% | $26,470 |
| 2017 | $2,746 +5.2% | $26,470 |
| 2016 | $2,610 | $26,470 |
| 2015 | $2,610 +1.5% | $26,470 |
| 2014 | $2,571 +1.6% | $26,470 |
| 2013 | $2,531 +1.6% | $26,470 |
| 2012 | $2,492 | $26,470 |
| 2011 | $2,492 | $26,470 |
| 2010 | $2,492 | $26,470 |
| 2009 | $2,492 | $26,470 |
| 2008 | $2,492 +1.8% | $26,470 |
| 2007 | $2,447 +1.4% | $26,470 |
| 2006 | $2,414 +0.7% | $26,470 |
| 2005 | $2,398 +8.3% | $26,470 |
| 2004 | $2,214 +35.9% | $26,470 |
| 2003 | $1,629 +14.5% | $26,470 +31.5% |
| 2002 | $1,423 +5.5% | $20,130 |
| 2000 | $1,349 | $20,130 |
Find assessor info on the county website
Neighborhood: 15601
Nearby homes
- $---- bd-- ba-- sqft10 Cree Dr, Greensburg, PA 15601Off Market
- $210,3003 bd1 ba930 sqft14 Cree Dr, Greensburg, PA 15601Off Market
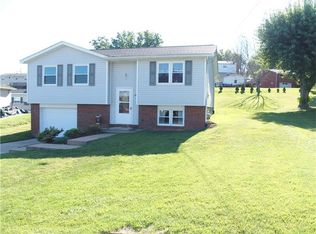
- $187,500-- bd-- ba-- sqft9 Shawnee Dr, Greensburg, PA 15601Off Market
- $218,1003 bd1 ba1.2k sqft16 Cree Dr, Greensburg, PA 15601Off Market
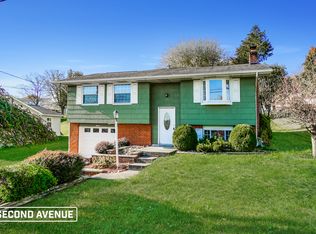
- $190,0003 bd1 ba-- sqft11 Shawnee Dr, Greensburg, PA 15601Sold
- $212,5003 bd1 ba930 sqft8 Cree Dr, Greensburg, PA 15601Off Market
- $202,300-- bd-- ba-- sqft7 Shawnee Dr, Greensburg, PA 15601Off Market
- $247,7003 bd2 ba-- sqft15 Shawnee Dr, Greensburg, PA 15601Off Market
Nearby schools
GreatSchools rating
- 6/10Fort Allen El SchoolGrades: PK-5Distance: 0.7 mi
- 7/10Wendover Middle SchoolGrades: 6-8Distance: 3.7 mi
- 7/10Hempfield Area Senior High SchoolGrades: 10-12Distance: 0.7 mi
Schools provided by the listing agent
- District: Hempfield Area
Source: WPMLS. This data may not be complete. We recommend contacting the local school district to confirm school assignments for this home.


Get pre-qualified for a loan
At Zillow Home Loans, we can pre-qualify you in as little as 5 minutes with no impact to your credit score.An equal housing lender. NMLS #10287.
Sell for more on Zillow
Get a Zillow Showcase℠ listing at no additional cost and you could sell for .
$315,100
2% more
+$6,302
With Zillow Showcase(estimated)
$321,402
Nearby cities
Nearby neighborhoods
Nearby zip codes
Other Greensburg Topics
