Updated 4 bed, 2 bath split level in Cartersville on a cul de sac. You’ll love the bright, inviting living space with a fireplace and vaulted ceilings that provide a grand feel. The all new kitchen features white cabinets, stone countertops, tiled backsplash, stainless steel appliances, and trendy black hardware. Upstairs you will find 3 bedrooms and 2 bathrooms. The primary suite features an updated ensuite bathroom with a new double vanity, trendy hardware and mirrors, and a new standalone tiled shower. The other bathroom has been updated in a similar manner. Downstairs you will find the final bedroom, utility room, and a two car garage. Other property highlights include a covered front porch, rear deck, and fenced backyard.
Closed
$299,900
12 Creek Bend Ct, Cartersville, GA 30120
4beds
1,637sqft
Single Family Residence, Residential
Built in 1993
0.55 Acres Lot
$294,900 Zestimate®
$183/sqft
$2,168 Estimated rent
Home value
$294,900
$280,000 - $310,000
$2,168/mo
Zestimate® history
Owner options
List your home for rent
$2,168/mo
Rent Zestimate®
Find your next renter with Zillow Rental Manager. Plus, with online applications, you can quickly screen prospective tenants – for free.
$2,168/mo
Rent Zestimate®
Refinance and save
$1,833/mo
Est. payment
Refinancing to a lower rate could help reduce your monthly payments and save thousands over the life of the loan.
$1,833/mo
Est. payment
Explore your selling options
Work with a Zillow partner agent
Leverage their expertise and Zillow's premium Showcase listings to get your home seen by more buyers.
Get startedList with your own agent
Get your home in front of millions of buyers by listing it on Zillow.
Learn how to do itSell it yourself
Take full control of how buyers see your home on Zillow by listing For Sale by Owner (FSBO).
List your homeWhat's special
Zillow last checked:
Listing updated:
Listed by:
The Phillips Brothers,
Bolst, Inc. 770-695-8171,
John OCallaghan,
Bolst, Inc.
Bought with:
Shauna Lewis, 443022
Unlock Realty Group
Source: FMLS GA,MLS#: 7760623
Facts & features
Interior
Bedrooms & bathrooms
- Bedrooms: 4
- Bathrooms: 2
- Full bathrooms: 2
Rooms
- Room types: Other
Primary bedroom
- Features: Other
- Level: Other
Bedroom
- Features: Other
Primary bathroom
- Features: Double Vanity, Shower Only
Dining room
- Features: Open Concept
Kitchen
- Features: Cabinets White, Stone Counters
Heating
- Central
Cooling
- Central Air
Appliances
- Included: Dishwasher, Electric Range, Microwave
- Laundry: Other
Features
- Vaulted Ceiling(s)
- Flooring: Carpet, Vinyl
- Windows: None
- Basement: Daylight
- Number of fireplaces: 1
- Fireplace features: Family Room
- Common walls with other units/homes: No Common Walls
Interior area
- Total structure area: 1,637
- Total interior livable area: 1,637 sqft
- Finished area above ground: 1,637
Property
Parking
- Total spaces: 2
- Parking features: Driveway, Garage
- Garage spaces: 2
- Has uncovered spaces: Yes
Accessibility
- Accessibility features: None
Features
- Levels: Multi/Split
- Patio & porch: Covered, Deck, Front Porch
- Exterior features: Balcony
- Pool features: None
- Spa features: None
- Fencing: Back Yard
- Has view: Yes
- View description: Neighborhood, Trees/Woods
- Waterfront features: None
- Body of water: None
Lot
- Size: 0.55 Acres
- Features: Back Yard, Cul-De-Sac
Details
- Additional structures: None
- Parcel number: 0034G 0002 074
- Other equipment: None
- Horse amenities: None
Construction
Type & style
- Home type: SingleFamily
- Architectural style: Traditional
- Property subtype: Single Family Residence, Residential
Materials
- Wood Siding
- Roof: Composition
Condition
- Updated/Remodeled
- New construction: No
- Year built: 1993
Utilities & green energy
- Electric: Other
- Sewer: Septic Tank
- Water: Public
- Utilities for property: Other
Green energy
- Energy efficient items: None
- Energy generation: None
Community & HOA
Community
- Features: Near Schools, Near Shopping, Near Trails/Greenway
- Security: None
- Subdivision: Covered Bridge Springs
HOA
- Has HOA: No
Location
- Region: Cartersville
Financial & listing details
- Price per square foot: $183/sqft
- Tax assessed value: $243,390
- Annual tax amount: $1,275
- Date on market: 5/14/2026
- Cumulative days on market: 9 days
- Road surface type: Paved
Price history
| Date | Event | Price |
|---|---|---|
| 6/25/2026 | Sold | $299,900$183/sqft |
Source:  FMLS GA #7760623 Report a problem FMLS GA #7760623 Report a problem | ||
| 5/23/2026 | Pending sale | $299,900$183/sqft |
Source:  GAMLS #10764583 Report a problem GAMLS #10764583 Report a problem | ||
| 5/14/2026 | Listed for sale | $299,900+50%$183/sqft |
Source: GAMLS #10764583 Report a problem | ||
| 3/20/2026 | Listing removed | $199,900$122/sqft |
Source: GAMLS #10673606 Report a problem | ||
| 3/5/2026 | Price change | $199,900-2.5%$122/sqft |
Source: GAMLS #10673606 Report a problem | ||
| 2/4/2026 | Price change | $205,000-2.4%$125/sqft |
Source: GAMLS #10673606 Report a problem | ||
| 1/16/2026 | Listed for sale | $210,000+40%$128/sqft |
Source: GAMLS #10673606 Report a problem | ||
| 1/15/2026 | Sold | $150,000+42.9%$92/sqft |
Source: Public Record Report a problem | ||
| 12/2/2009 | Sold | $105,000+23.5%$64/sqft |
Source: Public Record Report a problem | ||
| 2/21/2007 | Sold | $85,000$52/sqft |
Source: Public Record Report a problem | ||
Public tax history
| Year | Property taxes | Tax assessment |
|---|---|---|
| 2025 | $1,275 +5.8% | $97,356 +7.6% |
| 2024 | $1,205 -1.6% | $90,499 -0.4% |
| 2023 | $1,224 +10.6% | $90,819 +30.8% |
| 2022 | $1,107 +32.1% | $69,446 +16.2% |
| 2021 | $838 -47.3% | $59,766 +3.5% |
| 2020 | $1,589 +8.7% | $57,766 +9.7% |
| 2019 | $1,462 0% | $52,643 +14.1% |
| 2018 | $1,462 -42.5% | $46,142 |
| 2017 | $2,543 +111% | $46,142 +14.9% |
| 2016 | $1,205 +16.2% | $40,160 -3.5% |
| 2015 | $1,037 -4.1% | $41,600 +7.1% |
| 2014 | $1,082 +4.9% | $38,840 +19.6% |
| 2013 | $1,031 | $32,480 |
| 2012 | -- | -- |
| 2009 | -- | $43,200 |
| 2008 | -- | $43,200 -0.4% |
| 2007 | -- | $43,380 +2.1% |
| 2006 | -- | $42,508 +3.4% |
| 2005 | -- | $41,104 +1.8% |
| 2004 | -- | $40,368 +3.1% |
| 2003 | -- | $39,168 +1.6% |
| 2002 | -- | $38,568 |
| 2001 | -- | $38,568 |
Find assessor info on the county website
Neighborhood: 30120
Nearby homes
- $288,2003 bd2 ba1.2k sqft21 Lazy Water Dr, Cartersville, GA 30120Off Market
- $326,7004 bd3 ba2.1k sqft13 Creek Bend Ct, Cartersville, GA 30120Off Market
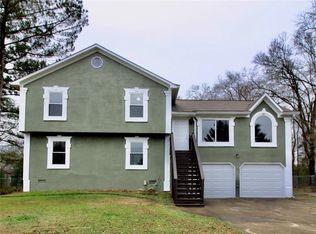
- $---- bd-- ba-- sqft13 Creek Bend Ct SW, Cartersville, GA 30120Off Market
- $284,0003 bd2 ba1.1k sqft23 Lazy Water Dr SW, Cartersville, GA 30120Sold
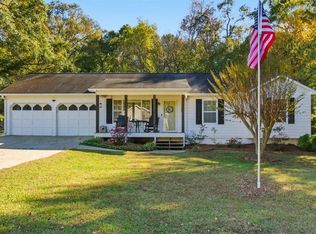
- $284,0003 bd2 ba1.1k sqft23 Lazy Water Dr, Cartersville, GA 30120Sold
- $321,7003 bd2 ba2k sqft11 Creek Bend Ct, Cartersville, GA 30120Off Market
- $290,4004 bd3 ba1.3k sqft25 Lazy Water Dr, Cartersville, GA 30120Off Market
- $---- bd-- ba-- sqft25 Lazy Water Dr SW, Cartersville, GA 30120Off Market
Nearby schools
GreatSchools rating
- 4/10Taylorsville Elementary SchoolGrades: PK-5Distance: 2 mi
- 8/10Woodland Middle School At EuharleeGrades: 6-8Distance: 0.6 mi
- 6/10Woodland High SchoolGrades: 9-12Distance: 5.5 mi
Schools provided by the listing agent
- Elementary: Taylorsville
- Middle: Woodland - Bartow
- High: Woodland - Bartow
Source: FMLS GA. This data may not be complete. We recommend contacting the local school district to confirm school assignments for this home.
Get a cash offer in 3 minutes
Find out how much your home could sell for in as little as 3 minutes with a no-obligation cash offer.
Estimated market value
$294,900
Get a cash offer in 3 minutes
Find out how much your home could sell for in as little as 3 minutes with a no-obligation cash offer.
Estimated market value
$294,900
- Georgia
- Bartow County
- Euharlee
- 30120
- 12 Creek Bend Ct
Nearby cities
Nearby zip codes
Other Euharlee Topics
