$10,000 Seller-Paid Buyer Incentive. Can't Beat the Location! Beautiful 4-bedroom, 2.5-bath home on a stunning wooded lot with a fenced backyard and serene pond views! This home offers exceptional outdoor living with a recently added oversized screened-in porch featuring soaring ceilings, plentiful seating for watching the big game, and a spacious dining area perfect for holiday meals or game nights. Step outside to enjoy the firepit area, grilling patio, and large lawn--an outdoor oasis that is truly a must-see! Charming curb appeal welcomes you with a full front porch. Inside, an open floor plan, gorgeous laminate wood floors, and abundant natural light create a warm and inviting atmosphere. To the right, the living/flex room flows seamlessly into the dining room, offering plenty ofspace for entertaining family/friends. Continue into the updated gourmet kitchen, complete with granite countertops, subway tile backsplash, stainless steel appliances, white cabinetry, an eat-in area, custom light fixture, and a convenient butler's pantry with shelving and a washer and dryer. The kitchen overlooks the inviting family room, which features a wall of windows and a cozy wood-burning fireplace. Upstairs, the spacious primary suite boasts 10-foot ceilings, an ensuite bath with a relaxing soaking tub, separate shower, and a vanity. The massive walk-in closet includes split sections ideal for two owners. Three additional generously sized bedrooms with large closets share a full bathroom on the second floor. Recent upgrades include: New main HVAC air handler in attic (2025) New main outside HVAC unit (2019) New roof (2019) Two new double-capacity water heaters (2024) Located just one block from the community pool and park, this home is perfectly situated in The Bridges of Summerville close to restaurants, shops, medical offices, the hospital, and just a short drive to the airport, downtown, and local beaches. Don't miss this exceptional home . Schedule your showing today!
Closed
Zestimate®
$370,000
12 Creek Bend Dr, Summerville, SC 29485
4beds
2,378sqft
Single Family Residence
Built in 2002
6,969 Square Feet Lot
$370,000 Zestimate®
$156/sqft
$2,706 Estimated rent
Home value
$370,000
$352,000 - $389,000
$2,706/mo
Zestimate® history
Owner options
List your home for rent
$2,706/mo
Rent Zestimate®
Find your next renter with Zillow Rental Manager. Plus, with online applications, you can quickly screen prospective tenants – for free.
$2,706/mo
Rent Zestimate®
Refinance and save
$2,214/mo
Est. payment
Refinancing to a lower rate could help reduce your monthly payments and save thousands over the life of the loan.
$2,214/mo
Est. payment
Explore your selling options
Work with a Zillow partner agent
Leverage their expertise and Zillow's premium Showcase listings to get your home seen by more buyers.
Get startedList with your own agent
Get your home in front of millions of buyers by listing it on Zillow.
Learn how to do itSell it yourself
Take full control of how buyers see your home on Zillow by listing For Sale by Owner (FSBO).
List your homeWhat's special
Cozy wood-burning fireplaceGrilling patioFull front porchSerene pond viewsStunning wooded lotEat-in areaGorgeous laminate wood floors
Zillow last checked:
Listing updated:
Listed by:
AgentOwned Realty Preferred Group 843-884-7300
Bought with:
AgentOwned Realty Preferred Group
Source: CTMLS,MLS#: 25031767
Facts & features
Interior
Bedrooms & bathrooms
- Bedrooms: 4
- Bathrooms: 3
- Full bathrooms: 2
- 1/2 bathrooms: 1
Rooms
- Room types: Family Room, Dining Room, Eat-In-Kitchen, Family, Formal Living, Foyer, Laundry, Pantry, Separate Dining
Heating
- Forced Air
Cooling
- Central Air
Appliances
- Laundry: Electric Dryer Hookup, Washer Hookup, Laundry Room
Features
- Garden Tub/Shower, Walk-In Closet(s), Ceiling Fan(s), Eat-in Kitchen, Formal Living, Entrance Foyer, Pantry
- Flooring: Carpet
- Number of fireplaces: 1
- Fireplace features: Family Room, One
Interior area
- Total structure area: 2,378
- Total interior livable area: 2,378 sqft
Property
Parking
- Total spaces: 2
- Parking features: Garage, Attached
- Attached garage spaces: 2
Features
- Levels: Two
- Stories: 2
- Entry location: Ground Level
- Patio & porch: Patio, Front Porch, Screened
- Exterior features: Rain Gutters
- Fencing: Back Yard,Wood
- Waterfront features: Pond
Lot
- Size: 6,969 Square Feet
- Features: Level, Wooded
Details
- Additional structures: Shed(s)
- Parcel number: 1540912017000
Construction
Type & style
- Home type: SingleFamily
- Architectural style: Traditional
- Property subtype: Single Family Residence
Materials
- Vinyl Siding
- Foundation: Slab
- Roof: Architectural
Condition
- New construction: No
- Year built: 2002
Utilities & green energy
- Sewer: Public Sewer
- Water: Public
- Utilities for property: Dominion Energy, Summerville CPW
Community & HOA
Community
- Features: Park, Pool, Trash
- Subdivision: Bridges of Summerville
Location
- Region: Summerville
Financial & listing details
- Price per square foot: $156/sqft
- Tax assessed value: $361,581
- Date on market: 12/4/2025
- Listing terms: Any
Price history
| Date | Event | Price |
|---|---|---|
| 7/29/2026 | Sold | $370,000-1.3%$156/sqft |
Source:  CTMLS #25031767 Report a problem CTMLS #25031767 Report a problem | ||
| 6/4/2026 | Price change | $374,900-1.3%$158/sqft |
Source: CTMLS #25031767 Report a problem | ||
| 4/1/2026 | Price change | $380,000-2.3%$160/sqft |
Source: CTMLS #25031767 Report a problem | ||
| 1/16/2026 | Price change | $389,000-2.5%$164/sqft |
Source: CTMLS #25031767 Report a problem | ||
| 1/5/2026 | Price change | $399,000-4.8%$168/sqft |
Source: CTMLS #25031767 Report a problem | ||
| 12/4/2025 | Listed for sale | $419,000+83%$176/sqft |
Source: CTMLS #25031767 Report a problem | ||
| 7/13/2018 | Sold | $229,000$96/sqft |
Source: CTMLS #18016049 Report a problem | ||
| 6/12/2018 | Pending sale | $229,000$96/sqft |
Source: Southeastern #18016049 Report a problem | ||
| 6/6/2018 | Listed for sale | $229,000+13.4%$96/sqft |
Source: Southeastern #18016049 Report a problem | ||
| 10/21/2015 | Sold | $202,000+1%$85/sqft |
Source: CTMLS #15023548 Report a problem | ||
| 9/18/2015 | Pending sale | $200,000$84/sqft |
Source: ERA Wilder Realty #15023548 Report a problem | ||
| 9/9/2015 | Listed for sale | $200,000-9%$84/sqft |
Source: ERA Wilder Realty #15023548 Report a problem | ||
| 5/23/2008 | Listing removed | $219,900$92/sqft |
Source: Century 21 #2808912 Report a problem | ||
| 5/1/2008 | Price change | $219,900-2.2%$92/sqft |
Source: Century 21 #2808912 Report a problem | ||
| 3/19/2008 | Listed for sale | $224,900+15.3%$95/sqft |
Source: Century 21 #2808912 Report a problem | ||
| 5/27/2004 | Sold | $195,000+9.9%$82/sqft |
Source: Public Record Report a problem | ||
| 11/10/2003 | Sold | $177,455$75/sqft |
Source: Public Record Report a problem | ||
Public tax history
| Year | Property taxes | Tax assessment |
|---|---|---|
| 2024 | -- | $14,463 +56.5% |
| 2023 | -- | $9,244 |
| 2022 | -- | $9,244 |
| 2021 | -- | $9,244 |
| 2020 | -- | $9,244 0% |
| 2019 | $2,036 | $9,245 +8% |
| 2018 | $2,036 +14.1% | $8,560 |
| 2017 | $1,784 | $8,560 |
| 2016 | $1,784 | $8,560 -33.3% |
| 2015 | -- | $12,840 -93.6% |
| 2014 | -- | $200,900 +1567.2% |
| 2013 | $4,634 | $12,050 |
| 2012 | -- | $12,050 +66.7% |
| 2008 | -- | $7,230 |
Find assessor info on the county website
Neighborhood: 29485
Nearby homes
- $365,9003 bd2 ba2k sqft14 Creek Bend Dr, Summerville, SC 29485Off Market
- $372,2004 bd3 ba1.9k sqft10 Creek Bend Dr, Summerville, SC 29485Off Market

- $351,3004 bd3 ba2k sqft16 Creek Bend Dr, Summerville, SC 29485Off Market
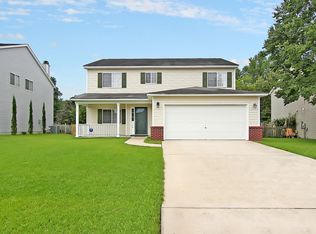
- $358,7003 bd3 ba2.3k sqft18 Creek Bend Dr, Summerville, SC 29485Off Market
- $382,7004 bd3 ba2.3k sqft11 Creek Bend Dr, Summerville, SC 29485Off Market
- $336,8002 bd2 ba1.8k sqft11 Regency Oaks Dr, Summerville, SC 29485Off Market
- $327,100-- bd-- ba-- sqft42 Creek Bend Dr, Summerville, SC 29485Off Market
- $349,5004 bd3 ba2.3k sqft20 Creek Bend Dr, Summerville, SC 29485Sold
Nearby schools
GreatSchools rating
- 7/10Dr. Eugene Sires ElementaryGrades: PK-5Distance: 0.9 mi
- 4/10Gregg Middle SchoolGrades: 6-8Distance: 3.9 mi
- 8/10Ashley Ridge High SchoolGrades: 9-12Distance: 5.5 mi
Schools provided by the listing agent
- Elementary: Dr. Eugene Sires Elementary
- Middle: Oakbrook
- High: Ashley Ridge
Source: CTMLS. This data may not be complete. We recommend contacting the local school district to confirm school assignments for this home.
Get a cash offer in 3 minutes
Find out how much your home could sell for in as little as 3 minutes with a no-obligation cash offer.
Estimated market value
$370,000
Get a cash offer in 3 minutes
Find out how much your home could sell for in as little as 3 minutes with a no-obligation cash offer.
Estimated market value
$370,000
- South Carolina
- Dorchester County
- Summerville
- 29485
- 12 Creek Bend Dr
Nearby cities
Nearby zip codes
Other Summerville Topics
