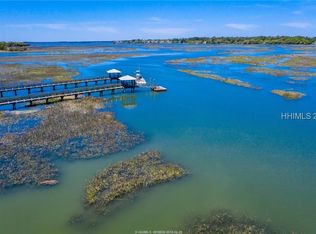
A rare blend of craftsmanship, privacy, and deep-water access, this custom 3BD/2.5BA Southern Coastal home delivers the ultimate Lowcountry waterfront lifestyle. Positioned on a private, estate style lot, the property offers sweeping water views, refined coastal architecture, and direct access to the Intracoastal via your own private dock. Inside, the home features an open, light filled layout designed to frame the water from every angle. A chef's kitchen anchors the main living space with custom cabinetry, premium appliances, and an oversized island ideal for entertaining. A elevator is located on each floor for convenience.Vaulted ceilings, designer finishes, and expansive glass doors create a seamless connection to the outdoors. Spacious walk-in pantry a plus! The primary suite is a private retreat with panoramic water vistas, spa inspired bath, and generous walk-in closet. Two additional guest suites upstairs provide comfort and privacy for family or visitors. Every detail-from millwork to materials-reflects thoughtful design and elevated craftsmanship. Step outside to the covered screened in porch, lush landscaping, fenced in backyard with a firepit. Find a private dock which is perfect for boating, paddleboarding, fishing, or sunset cruising. With deep water access, this property offers the rare ability to enjoy the water. This is coastal living at its finest - Private, refined, and built for those who want a true connection to the water and Southern style living!
For sale
Price cut: $11K (8/12)
$1,699,000
12 Creek Cove Ln, Hilton Head Island, SC 29926
3beds
2,670sqft
Single Family Residence
Built in 2023
0.32 Acres Lot
$-- Zestimate®
$636/sqft
$700/mo HOA
What's special
Designer finishesSweeping water viewsLush landscapingSpacious walk-in pantryPremium appliancesRefined coastal architectureCovered screened in porch
- 59 days |
- 836 |
- 28 |
Zillow last checked:
Listing updated:
Listed by:
Sarah Smith 508-864-2139,
RE/MAX Island Realty
Source: REsides, Inc.,MLS#: 510689
Facts & features
Interior
Bedrooms & bathrooms
- Bedrooms: 3
- Bathrooms: 3
- Full bathrooms: 2
- 1/2 bathrooms: 1
Primary bedroom
- Level: First
Heating
- Central, Electric, Heat Pump
Cooling
- Central Air, Electric
Appliances
- Included: Dishwasher, Disposal, Microwave, Oven, Range, Refrigerator, Air To Air Exchanger, Tankless Water Heater
Features
- Attic, Ceiling Fan(s), Elevator, Main Level Primary, Multiple Closets, Smooth Ceilings, Window Treatments, Pantry
- Flooring: Carpet, Engineered Hardwood, Tile
- Windows: Other, Screens, Storm Window(s), Window Treatments
- Fireplace features: Outside
Interior area
- Total interior livable area: 2,670 sqft
Video & virtual tour
Property
Parking
- Total spaces: 3
- Parking features: Three Car Garage, Three or more Spaces
- Garage spaces: 3
Features
- Stories: 2
- Patio & porch: Rear Porch, Deck, Enclosed, Front Porch, Patio, Porch, Screened
- Exterior features: Deck, Dock, Enclosed Porch, Fence, Sprinkler/Irrigation, Outdoor Shower, Paved Driveway, Porch, Propane Tank - Leased
- Pool features: None
- Has view: Yes
- View description: Marsh View, Water
- Has water view: Yes
- Water view: Marsh View,Water
Lot
- Size: 0.32 Acres
- Features: < 1/4 Acre
Details
- Parcel number: R51000700009370000
- Special conditions: None
Construction
Type & style
- Home type: SingleFamily
- Architectural style: Two Story
- Property subtype: Single Family Residence
Materials
- Masonry
- Roof: Asphalt
Condition
- Year built: 2023
Details
- Builder model: Other
Utilities & green energy
- Water: Public
Community & HOA
Community
- Security: Fire Alarm
- Subdivision: Jonesville Road
HOA
- Amenities included: None
- HOA fee: $700 monthly
Location
- Region: Hilton Head Island
Financial & listing details
- Price per square foot: $636/sqft
- Tax assessed value: $1,290,000
- Annual tax amount: $17,575
- Date on market: 6/19/2026
- Listing terms: Cash,Conventional,FHA
Estimated market value
Not available
Estimated sales range
Not available
Not available
Price history
| Date | Event | Price |
|---|---|---|
| 8/12/2026 | Price change | $1,699,000-0.6%$636/sqft |
Source:  REsides, Inc. #510689 Report a problem REsides, Inc. #510689 Report a problem | ||
| 8/3/2026 | Price change | $1,710,000-2.2%$640/sqft |
Source: REsides, Inc. #510689 Report a problem | ||
| 7/22/2026 | Price change | $1,749,000-2.8%$655/sqft |
Source: REsides, Inc. #510689 Report a problem | ||
| 6/19/2026 | Listed for sale | $1,799,000+280.3%$674/sqft |
Source: REsides, Inc. #510689 Report a problem | ||
| 6/4/2020 | Sold | $473,000+43.3%$177/sqft |
Source: Public Record Report a problem | ||
| 6/5/2019 | Sold | $330,000-10.6%$124/sqft |
Source: Public Record Report a problem | ||
| 5/31/2019 | Pending sale | $369,000$138/sqft |
Source: Carson Realty, LLC #387689 Report a problem | ||
| 11/5/2018 | Listed for sale | $369,000-1.6%$138/sqft |
Source: Carson Realty, LLC #387689 Report a problem | ||
| 8/18/2017 | Listing removed | $374,900$140/sqft |
Source: Carson Realty, LLC #334923 Report a problem | ||
| 5/1/2015 | Price change | $374,900-6%$140/sqft |
Source: Carson Realty, LLC #334923 Report a problem | ||
| 1/28/2015 | Listed for sale | $399,000+45.1%$149/sqft |
Source: Carson Realty, LLC #334923 Report a problem | ||
| 8/3/2010 | Sold | $275,000$103/sqft |
Source: Public Record Report a problem | ||
Public tax history
| Year | Property taxes | Tax assessment |
|---|---|---|
| 2025 | $17,575 +190.4% | $69,250 +50% |
| 2024 | $6,052 +7.1% | $46,160 +204.1% |
| 2023 | $5,651 +217.4% | $15,180 +15% |
| 2022 | $1,780 -3.6% | $13,200 |
| 2021 | $1,847 | $13,200 |
| 2020 | -- | $13,200 -31.1% |
| 2019 | $4,762 +5.2% | $19,160 |
| 2018 | $4,527 +22.2% | $19,160 +3% |
| 2017 | $3,706 | $18,600 |
| 2016 | $3,706 | $18,600 |
| 2015 | $3,706 | $18,600 |
| 2014 | $3,706 | $18,600 |
| 2013 | $3,706 | $18,600 |
| 2010 | $3,706 | -- |
Find assessor info on the county website
Monthly payment
Est. payment
Payment breakdown
Explore the cost of this home by adjusting the details. Changes won't be saved.Climate risks
Neighborhood: 29926
Nearby schools
GreatSchools rating
- 7/10Hilton Head Island International Baccalaureate Elementary SchoolGrades: 1-5Distance: 1.4 mi
- 5/10Hilton Head Island Middle SchoolGrades: 6-8Distance: 1.8 mi
- 7/10Hilton Head Island High SchoolGrades: 9-12Distance: 1.6 mi
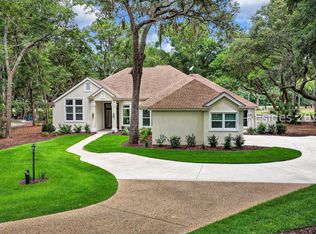
- $1,553,5009,583 sqft11 Creek Cove Ln, Hilton Head Island, SC 29926Off Market
- $13,300-- bd-- ba-- sqft108 Jonesville Rd, Hilton head island, SC 29926Off Market
- $15,500-- bd-- ba-- sqft108 Jonesville Rd, Hilton Head Island, SC 29926Off Market
- $534,600-- bd-- ba-- sqft5 Lost Way Mnr, Hilton Head Island, SC 29926Off Market
- $76,000-- bd-- ba-- sqft39 Benjamin Dr, Hilton Head Island, SC 29926Off Market
- $156,000-- bd-- ba-- sqft35 Elizabeth Dr, Hilton Head Island, SC 29926Off Market
- $62,300-- bd-- ba-- sqft27 Benjamin Dr, Hilton Head Island, SC 29926Off Market
- $155,6000.29 acres8 Creek Cove Ln, Hilton Head Island, SC 29926Off Market
A local agent can set up tours, give advice and negotiate with sellers.
A local lender can help you make sure your offer is ready when you are.
Similar homes
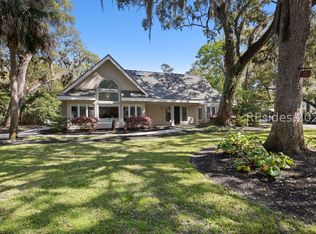
- $1,240,0003 bd3 ba2.8k sqft60 Wedgefield Dr, Hilton Head Island, SC 29926For Sale
 MLS ID #510706, Drew Butler. REsides, Inc.
 - $1,290,0005 bd5 ba3.5k sqft21 Paddocks Blvd, Hilton Head Island, SC 29926For Sale
 MLS ID #510858, Lowcountry Fine Homes. REsides, Inc.
 - $1,290,0004 bd4 ba3.4k sqft55 Saw Timber Dr, Hilton Head Island, SC 29926For Sale
 MLS ID #512173, LiveInHHI Team. REsides, Inc.
 - $1,695,0004 bd4 ba3.1k sqft1 Gannet St, Hilton Head Island, SC 29928For Sale
 MLS ID #504477, COAST PROFESSIONALS. REsides, Inc.
 - $1,729,9993 bd4 ba2.1k sqft63 Skull Creek Dr #302, Hilton Head Island, SC 29926For SaleMLS ID #508075, The Prudhomme Team. REsides, Inc.
- $2,295,0005 bd6 ba3.2k sqft219 Jonesville Rd, Hilton Head Island, SC 29926For SaleMLS ID #507406, Golden Homes. REsides, Inc.
- $999,0004 bd5 ba2.8k sqft4 Big Oak St, Hilton Head Island, SC 29926For SaleMLS ID #511895, Jennifer Windley. REsides, Inc.
- $1,949,9995 bd6 ba3.9k sqft6 Wild Turkey Run, Hilton Head Island, SC 29926For SaleMLS ID #507573, COAST PROFESSIONALS. REsides, Inc.
- $1,995,0003 bd3 ba2.3k sqft151 Mooring Buoy, Hilton Head Island, SC 29928For SaleMLS ID #510509, Sarah Smith. REsides, Inc.
- $1,775,0005 bd4 ba3.5k sqft10 Manor Court Ln, Hilton Head Island, SC 29926For SaleMLS ID #507534, Christopher Armistead. REsides, Inc.
- $1,295,0005 bd3 ba3.4k sqft42 Bermuda Pointe Cir, Hilton Head Island, SC 29926For SaleMLS ID #511733, Andy Thompson. REsides, Inc.
- $899,0004 bd5 ba2.9k sqft17 Tucker Ridge Ct, Hilton Head Island, SC 29926For SaleMLS ID #511354, Eric Kuhn. REsides, Inc.
- $850,0003 bd3 ba2.4k sqft14 Oyster Reef Cv, Hilton Head Island, SC 29926For SaleMLS ID #512111, Velinda Fisher. REsides, Inc.
- $1,625,0004 bd4 ba2.9k sqft11 Outpost Ln, Hilton Head Island, SC 29928For SaleMLS ID #503394, COAST PROFESSIONALS. REsides, Inc.
- $2,275,0004 bd4 ba3.4k sqft13 McIntosh Rd, Hilton Head Island, SC 29926For SaleMLS ID #506548, COAST PROFESSIONALS. REsides, Inc.
- $1,000,0003 bd3 ba2.3k sqft3 Grove Ct, Hilton Head Island, SC 29928For SaleMLS ID #512024, The Etheridge Group. REsides, Inc.
- $1,875,0004 bd5 ba3.5k sqft24 Tabby Rd, Hilton Head Island, SC 29928For SaleMLS ID #507940, Jeff Hall. REsides, Inc.
- $2,000,0004 bd5 ba3k sqft9 Full Sweep, Hilton Head Island, SC 29928For SaleMLS ID #504997, David Gerwels. REsides, Inc.
- $1,999,0004 bd5 ba3k sqft73 Port Tack, Hilton Head Island, SC 29928For SaleMLS ID #505035, Sean Ryan. REsides, Inc.
- $1,325,0003 bd3 ba2.1k sqft20 Gloucester Rd, Hilton Head Island, SC 29928For SaleMLS ID #504945, The Wedgeworth Team. REsides, Inc.
