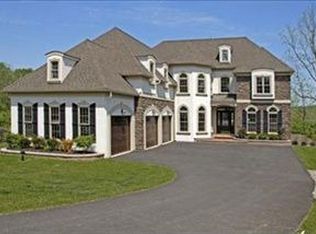
This exquisite 4-6 BR, 5.5 BA European design luxury home is nestled in a tranquil setting, surrounded by lush greenery and backing to the waterfowl observation area. Inside features soaring ceilings and expansive windows that fill the home with beautiful natural light. The gourmet kitchen made for gathering offers top-of-line appliances, ample storage, elegant granite countertops with a custom kitchen Island, grilling/frying station & more. The stunning living room with gas fireplace leads to the beautiful deck with a cigar porch below. The upstairs master suite boasts a spa-like bathroom with a jetted tub and two spacious walk-in closets. The lower level offers a fantastic entertaining area with 4th fireplace, billiards room, theatre room, wet bar & wine tasting room. The outdoor living space flows for perfect entertaining, indoors & out. This home is truly an entertainer's dream as well as a very special place to call home. BUY WITH CONFIDENCE--PRE-LISTING HOME INSPECTION AVAILABLE
Sold for $900,000
Street View
$900,000
12 Creek View Ct, Easton, PA 18045
5beds
5,267sqft
Single Family Residence
Built in 2007
0.55 Acres Lot
$1,008,200 Zestimate®
$171/sqft
$5,272 Estimated rent
Home value
$1,008,200
$958,000 - $1.06M
$5,272/mo
Zestimate® history
Owner options
List your home for rent
$5,272/mo
Rent Zestimate®
Find your next renter with Zillow Rental Manager. Plus, with online applications, you can quickly screen prospective tenants – for free.
$5,272/mo
Rent Zestimate®
Refinance and save
$5,931/mo
Est. payment
Refinancing to a lower rate could help reduce your monthly payments and save thousands over the life of the loan.
$5,931/mo
Est. payment
Explore your selling options
Work with a Zillow partner agent
Leverage their expertise and Zillow's premium Showcase listings to get your home seen by more buyers.
Get startedList with your own agent
Get your home in front of millions of buyers by listing it on Zillow.
Learn how to do itSell it yourself
Take full control of how buyers see your home on Zillow by listing For Sale by Owner (FSBO).
List your homeWhat's special
Zillow last checked:
Listing updated:
Listed by:
Creighton Faust 610-349-8482,
RE/MAX Real Estate-Allentown
Bought with:
NON MEMBER, 0225194075
Non Subscribing Office
Source: Bright MLS,MLS#: PANH2003510
Facts & features
Interior
Bedrooms & bathrooms
- Bedrooms: 5
- Bathrooms: 6
- Full bathrooms: 5
- 1/2 bathrooms: 1
- Main level bathrooms: 2
- Main level bedrooms: 1
Rooms
- Room types: Living Room, Dining Room, Primary Bedroom, Sitting Room, Bedroom 3, Bedroom 4, Bedroom 5, Kitchen, Library, Foyer, Breakfast Room, Bedroom 1, Laundry, Other, Recreation Room, Media Room, Primary Bathroom, Full Bath, Half Bath
Primary bedroom
- Level: Upper
- Area: 324 Square Feet
- Dimensions: 18 X 18
Bedroom 1
- Level: Main
- Area: 225 Square Feet
- Dimensions: 15 X 15
Bedroom 3
- Level: Upper
- Area: 132 Square Feet
- Dimensions: 12 X 11
Bedroom 4
- Level: Upper
- Area: 196 Square Feet
- Dimensions: 14 X 14
Bedroom 5
- Level: Upper
- Area: 196 Square Feet
- Dimensions: 14 X 14
Primary bathroom
- Level: Upper
- Area: 308 Square Feet
- Dimensions: 14 X 22
Breakfast room
- Level: Main
- Area: 192 Square Feet
- Dimensions: 12 X 16
Dining room
- Level: Main
- Area: 256 Square Feet
- Dimensions: 16 X 16
Foyer
- Level: Main
- Area: 196 Square Feet
- Dimensions: 14 X 14
Other
- Level: Main
- Area: 50 Square Feet
- Dimensions: 10 X 5
Other
- Level: Upper
- Area: 45 Square Feet
- Dimensions: 5 X 9
Other
- Level: Upper
Other
- Level: Lower
- Area: 50 Square Feet
- Dimensions: 5 X 10
Half bath
- Level: Main
- Area: 30 Square Feet
- Dimensions: 6 X 5
Kitchen
- Level: Main
- Area: 352 Square Feet
- Dimensions: 22 X 16
Laundry
- Level: Main
- Area: 40 Square Feet
- Dimensions: 5 X 8
Library
- Level: Main
- Area: 182 Square Feet
- Dimensions: 13 X 14
Living room
- Level: Main
- Area: 345 Square Feet
- Dimensions: 15 X 23
Media room
- Level: Lower
- Area: 270 Square Feet
- Dimensions: 18 X 15
Other
- Level: Main
Other
- Level: Lower
- Area: 180 Square Feet
- Dimensions: 12 X 15
Other
- Features: Wet Bar
- Level: Lower
- Area: 144 Square Feet
- Dimensions: 18 X 8
Other
- Level: Lower
- Area: 66 Square Feet
- Dimensions: 6 X 11
Recreation room
- Level: Lower
- Area: 230 Square Feet
- Dimensions: 23 X 10
Sitting room
- Level: Upper
- Area: 156 Square Feet
- Dimensions: 13 X 12
Heating
- Forced Air, Natural Gas
Cooling
- Central Air, Electric
Appliances
- Included: Washer, Dryer, Dishwasher, Disposal, Microwave, Oven/Range - Gas, Refrigerator, Electric Water Heater
- Laundry: Main Level, Has Laundry, Hookup, Laundry Room
Features
- Dining Area, Primary Bath(s), Bar
- Flooring: Carpet, Hardwood, Marble, Tile/Brick, Wood
- Basement: Full,Finished,Exterior Entry,Walk-Out Access
- Number of fireplaces: 4
- Fireplace features: Gas/Propane
Interior area
- Total structure area: 5,267
- Total interior livable area: 5,267 sqft
- Finished area above ground: 3,889
- Finished area below ground: 1,378
Property
Parking
- Total spaces: 6
- Parking features: Garage Faces Side, Asphalt, Attached, Driveway
- Attached garage spaces: 3
- Uncovered spaces: 3
Accessibility
- Accessibility features: 2+ Access Exits
Features
- Levels: Two
- Stories: 2
- Pool features: None
- Has view: Yes
- View description: Mountain(s), Panoramic
Lot
- Size: 0.55 Acres
- Features: Cul-De-Sac, Level, Wooded, Sloped
Details
- Additional structures: Above Grade, Below Grade
- Parcel number: L8617440324
- Zoning: MDR
- Special conditions: Standard
Construction
Type & style
- Home type: SingleFamily
- Architectural style: French
- Property subtype: Single Family Residence
Materials
- Other, Stone, Stucco
- Foundation: Other
- Roof: Asphalt,Metal
Condition
- New construction: No
- Year built: 2007
Utilities & green energy
- Sewer: Public Sewer
- Water: Public
Community & HOA
Community
- Subdivision: Parkview Estates
HOA
- Has HOA: No
Location
- Region: Easton
- Municipality: PALMER TWP
Financial & listing details
- Price per square foot: $171/sqft
- Tax assessed value: $181,600
- Annual tax amount: $15,806
- Date on market: 2/3/2023
- Listing agreement: Exclusive Right To Sell
- Listing terms: Cash,Conventional,FHA,VA Loan
- Ownership: Fee Simple
Price history
| Date | Event | Price |
|---|---|---|
| 7/31/2023 | Sold | $900,000-5.3%$171/sqft |
Source:  Bright MLS #PANH2003510 Report a problem Bright MLS #PANH2003510 Report a problem | ||
| 6/20/2023 | Pending sale | $950,000$180/sqft |
Source:  GLVR #708419 Report a problem GLVR #708419 Report a problem | ||
| 6/12/2023 | Price change | $950,000-3.1%$180/sqft |
Source: GLVR #708419 Report a problem | ||
| 6/2/2023 | Price change | $980,000-2%$186/sqft |
Source: GLVR #708419 Report a problem | ||
| 5/6/2023 | Price change | $1,000,000-4.7%$190/sqft |
Source: Bright MLS #PANH2003510 Report a problem | ||
| 2/24/2023 | Pending sale | $1,049,000$199/sqft |
Source: GLVR #708419 Report a problem | ||
| 1/30/2023 | Listed for sale | $1,049,000+41.8%$199/sqft |
Source: GLVR #708419 Report a problem | ||
| 2/16/2009 | Sold | $740,000+202%$140/sqft |
Source: Public Record Report a problem | ||
| 3/16/2006 | Sold | $245,000$47/sqft |
Source: Public Record Report a problem | ||
Public tax history
| Year | Property taxes | Tax assessment |
|---|---|---|
| 2025 | $16,553 +2.9% | $181,600 |
| 2024 | $16,093 +1.8% | $181,600 |
| 2023 | $15,806 | $181,600 |
| 2022 | $15,806 +637.6% | $181,600 |
| 2021 | $2,143 | $181,600 |
| 2020 | $2,143 | $181,600 |
| 2018 | $2,143 | $181,600 |
| 2017 | -- | $181,600 |
| 2016 | -- | $181,600 |
| 2015 | -- | $181,600 |
| 2014 | -- | $181,600 |
| 2013 | -- | $181,600 |
| 2012 | -- | $181,600 |
| 2011 | -- | $181,600 |
| 2010 | -- | $181,600 |
Find assessor info on the county website
Neighborhood: 18045
Nearby homes
- $899,2005 bd6 ba3.8k sqft12 Creek View Ct, Palmer Twp, PA 18045Off Market
- $1,176,1004 bd6 ba6.3k sqft10 Creek View Ct, Easton, PA 18045Off Market
- $1,066,6004 bd5 ba6.2k sqft14 Creek View Ct, Easton, PA 18045Off Market
- $839,4004 bd4 ba4.6k sqft13 Creek View Ct, Easton, PA 18045Off Market

- $820,0004 bd4 ba5k sqft8 Creek View Ct, Easton, PA 18045Sold
- $827,5005 bd4 ba4.1k sqft11 Creek View Ct, Easton, PA 18045Off Market
- $790,4004 bd3 ba3.2k sqft9 Creek View Ct, Easton, PA 18045Off Market
- $948,9004 bd4 ba4.1k sqft6 Creek View Ct, Easton, PA 18045Off Market
Nearby schools
GreatSchools rating
- 8/10Tracy El SchoolGrades: K-5Distance: 0.8 mi
- 4/10Easton Area Middle SchoolGrades: 6-8Distance: 1.2 mi
- 4/10Easton Area High SchoolGrades: 9-12Distance: 1.4 mi
Schools provided by the listing agent
- District: Easton Area
Source: Bright MLS. This data may not be complete. We recommend contacting the local school district to confirm school assignments for this home.
Get a cash offer in 3 minutes
Find out how much your home could sell for in as little as 3 minutes with a no-obligation cash offer.
Estimated market value
$1,008,200
Get a cash offer in 3 minutes
Find out how much your home could sell for in as little as 3 minutes with a no-obligation cash offer.
Estimated market value
$1,008,200
- Pennsylvania
- Northampton County
- Easton
- 18045
- 12 Creek View Ct
Nearby cities
Nearby neighborhoods
Nearby zip codes
Other Easton Topics
