Skip main navigation
Sold for $330,000
  • $330,000

    12 Creekhaven Ln, Taylors, SC 29687

    3beds
    2,394sqft
    Townhouse, Residential
    Built in ----
    4,356 Square Feet Lot
    $331,300 Zestimate®
    $138/sqft
    $2,228 Estimated rent

    Home value

    $331,300

    Estimated sales range

    Not available

    $2,228/mo

    Zestimate® history
    Loading
    Loading...

    Owner options

    List your home for rent

    $2,228/mo

    Rent Zestimate®

    Find your next renter with Zillow Rental Manager. Plus, with online applications, you can quickly screen prospective tenants – for free.

    Learn more

    $2,228/mo

    Rent Zestimate®

    Refinance and save

    $1,910/mo

    Est. payment

    Refinancing to a lower rate could help reduce your monthly payments and save thousands over the life of the loan.

    See today's rates

    $1,910/mo

    Est. payment

    Explore your selling options

    Work with a Zillow partner agent

    Leverage their expertise and Zillow's premium Showcase listings to get your home seen by more buyers.

    Get started

    List with your own agent

    Get your home in front of millions of buyers by listing it on Zillow.

    Learn how to do it

    Sell it yourself

    Take full control of how buyers see your home on Zillow by listing For Sale by Owner (FSBO).

    List your home

    What's special

    Bright foyerContemporary cabinetryWooded viewsWarm neutral paletteNeutral finishesDeep pantryTile backsplash
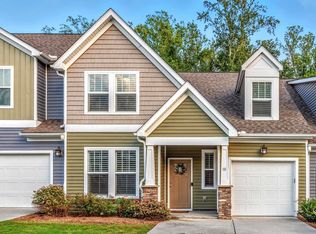
    Move-in ready, low-maintenance, and perfectly positioned on the East Side! This stylish townhome at 12 Creekhaven Lane is just minutes from Downtown Greenville, Greer, and Taylors, offering convenience without sacrificing comfort. Inside, a bright foyer opens to an airy main level finished with durable laminate flooring. The open layout connects the kitchen, dining area, and living room into one seamless, light-filled space, elevated by vaulted ceilings, oversized windows, and a warm neutral palette that’s easy to personalize. The kitchen makes an immediate impression with granite countertops, contemporary cabinetry, a tile backsplash, and a large center island with bar seating. A deep pantry adds smart storage, while the open flow keeps everything connected for everyday living and entertaining. There’s ample space for a dining table between the kitchen and living area, ideal for casual meals or weekend gatherings. The living room offers generous square footage with flexibility for multiple furniture arrangements, plus a cozy alcove perfect for a reading chair, desk, or media setup. Just beyond, the screened back porch creates a peaceful outdoor extension with wooded views and green space beyond a quiet retreat for morning coffee or winding down in the evening. The primary suite is tucked away on the main level, providing privacy and ease of living. This calming space is paired with an en-suite bath featuring a double sink vanity, walk-in shower with glass door, linen closet, and a spacious walk-in closet. A convenient half bath for guests, mudroom entry from the garage, Upstairs, a versatile loft overlooks the living area and works beautifully as a media room, home office, library, or den. Two secondary bedrooms with generous closets and neutral finishes share a full hall bath, while a separate laundry room adds extra convenience. Seller has upgraded many lighting fixtures and flooring, carpets in upstairs bedrooms only. With exterior maintenance and landscaping handled by the HOA, this home delivers a lifestyle that’s easy, polished, and ready to enjoy. Stylish, functional, and thoughtfully designed, this townhome is one you’ll want to see in person. Schedule your showing today! This neighborhood is a rental restricted neighborhood. All units must be a primary residence for two years prior to becoming a rental.

    Zillow last checked:

    Listing updated:

    Listed by:

    John Bowen 864-275-4535,

    Keller Williams Greenville Central

    Bought with:

    Bryan Mann

    Bluefield Realty Group

    Source: Greater Greenville AOR,MLS#: 1579158MLS Logo

    Facts & features

    Interior

    Bedrooms & bathrooms
    • Bedrooms: 3
    • Bathrooms: 3
    • Full bathrooms: 2
    • 1/2 bathrooms: 1
    • Main level bathrooms: 1
    • Main level bedrooms: 1
    Rooms
    • Room types: Laundry, Loft
    Primary bedroom
    • Area: 182
    • Dimensions: 14 x 13
    Bedroom 2
    • Area: 247
    • Dimensions: 19 x 13
    Bedroom 3
    • Area: 225
    • Dimensions: 15 x 15
    Primary bathroom
    • Features: Double Sink, Full Bath, Shower Only, Shower-Separate, Walk-In Closet(s)
    • Level: Main
    Dining room
    • Area: 152
    • Dimensions: 19 x 8
    Kitchen
    • Area: 176
    • Dimensions: 16 x 11
    Living room
    • Area: 225
    • Dimensions: 15 x 15
    Bonus room
    • Area: 400
    • Dimensions: 25 x 16
    Heating
    • Forced Air, Natural Gas, Damper Controlled
    Cooling
    • Central Air, Electric, Damper Controlled
    Appliances
    • Included: Dishwasher, Disposal, Free-Standing Gas Range, Gas Oven, Microwave, Electric Water Heater
    • Laundry: 2nd Floor, Walk-in, Laundry Room
    Features
    • 2 Story Foyer, High Ceilings, Ceiling Fan(s), Vaulted Ceiling(s), Ceiling Smooth, Tray Ceiling(s), Granite Counters, Open Floorplan, Pantry
    • Flooring: Carpet, Laminate
    • Doors: Storm Door(s)
    • Windows: Tilt Out Windows, Insulated Windows
    • Basement: None
    • Attic: Pull Down Stairs,Storage
    • Has fireplace: No
    • Fireplace features: None
    Interior area
    • Total structure area: 2,394
    • Total interior livable area: 2,394 sqft

    Property

    Parking
    • Total spaces: 2
    • Parking features: Attached, Paved, Concrete
    • Attached garage spaces: 2
    • Has uncovered spaces: Yes
    Features
    • Levels: Two
    • Stories: 2
    • Patio & porch: Patio
    • Fencing: Fenced
    Lot
    • Size: 4,356 Square Feet
    • Topography: Level
    Details
    • Parcel number: T033.0301042.00

    Construction

    Type & style
    • Home type: Townhouse
    • Architectural style: Traditional,Craftsman
    • Property subtype: Townhouse, Residential
    Materials
    • Vinyl Siding
    • Foundation: Slab
    • Roof: Architectural
    Details
    • Builder model: Lakehurst
    • Builder name: Dan Ryan Homes

    Utilities & green energy

    • Sewer: Public Sewer
    • Water: Public
    • Utilities for property: Cable Available, Underground Utilities

    Community & HOA

    Community
    • Features: Common Areas, Street Lights, Sidewalks, Lawn Maintenance, Landscape Maintenance
    • Security: Smoke Detector(s)
    • Subdivision: Brookside Villas
    HOA
    • Has HOA: Yes
    • Services included: Common Area Ins., Electricity, Maintenance Structure, Insurance, Maintenance Grounds, Street Lights, Trash, Termite Contract, By-Laws, Restrictive Covenants, Yard Irrigation
    Location
    • Region: Taylors

    Financial & listing details

    • Price per square foot: $138/sqft
    • Tax assessed value: $304,810
    • Annual tax amount: $2,515
    • Date on market: 1/14/2026

    Price history

    DateEventPrice
    4/10/2026Sold$330,000-2.9%$138/sqft
    Source: Greater Greenville AOR #1579158 Report a problem
    3/23/2026Contingent$339,900$142/sqft
    Source: Greater Greenville AOR #1579158 Report a problem
    3/13/2026Price change$339,900-1.7%$142/sqft
    Source: Greater Greenville AOR #1579158 Report a problem
    3/5/2026Price change$345,900-1%$144/sqft
    Source: Greater Greenville AOR #1579158 Report a problem
    1/14/2026Listed for sale$349,500+9.2%$146/sqft
    Source: Greater Greenville AOR #1579158 Report a problem
    1/27/2023Sold$320,000-3%$134/sqft
    Source: Greater Greenville AOR #1488124 Report a problem
    12/19/2022Pending sale$330,000$138/sqft
    Source: Greater Greenville AOR #1488124 Report a problem
    12/13/2022Listed for sale$330,000$138/sqft
    Source: Greater Greenville AOR #1488124 Report a problem

    Public tax history

    YearProperty taxesTax assessment
    2024$2,515 +29.3%$304,810 +28.8%
    2023$1,944 +7%$236,660
    2022$1,816 -10.6%$236,660
    2021$2,032 -12.8%$236,660 -8.9%
    2020$2,331 -48.8%$259,690
    2019$4,551 +358.7%$259,690 +549.2%
    2018$992 $40,000
    Find assessor info on the county website

    Neighborhood: 29687

    Nearby schools

    GreatSchools rating
    Schools provided by the listing agent
    • Elementary: Brook Glenn
    • Middle: Northwest
    • High: Eastside

    Source: Greater Greenville AOR. This data may not be complete. We recommend contacting the local school district to confirm school assignments for this home.

    Get a cash offer in 3 minutes
    Find out how much your home could sell for in as little as 3 minutes with a no-obligation cash offer.
    Estimated market value
    $331,300
    Get a cash offer in 3 minutes
    Find out how much your home could sell for in as little as 3 minutes with a no-obligation cash offer.
    Estimated market value
    $331,300