Skip main navigation
Sold for $420,000
  • $420,000

    12 Creekside Dr, Pottstown, PA 19464

    3beds
    3,280sqft
    Townhouse
    Built in 2006
    3,828 Square Feet Lot
    $427,500 Zestimate®
    $128/sqft
    $2,871 Estimated rent

    Home value

    $427,500

    $398,000 - $457,000

    $2,871/mo

    Zestimate® history
    Loading
    Loading...

    Owner options

    List your home for rent

    $2,871/mo

    Rent Zestimate®

    Find your next renter with Zillow Rental Manager. Plus, with online applications, you can quickly screen prospective tenants – for free.

    Learn more

    $2,871/mo

    Rent Zestimate®

    Refinance and save

    $2,922/mo

    Est. payment

    Refinancing to a lower rate could help reduce your monthly payments and save thousands over the life of the loan.

    See today's rates

    $2,922/mo

    Est. payment

    Explore your selling options

    Work with a Zillow partner agent

    Leverage their expertise and Zillow's premium Showcase listings to get your home seen by more buyers.

    Get started

    List with your own agent

    Get your home in front of millions of buyers by listing it on Zillow.

    Learn how to do it

    Sell it yourself

    Take full control of how buyers see your home on Zillow by listing For Sale by Owner (FSBO).

    List your home

    What's special

    Peaceful wooded views year-roundRefreshed deckFinished walkout lower levelInviting entryAbundant natural lightNewer roofRare two-car driveway
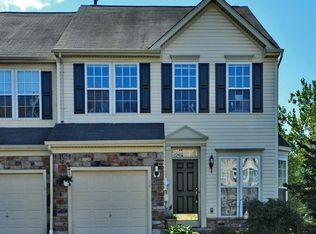
    ***Multiple offers received. Sellers are requesting highest & best offers by 8pm Friday, Jan 30th*** Tucked into one of Sunnybrook Village’s most desirable and private end-unit locations, this beautifully maintained townhome offers exceptional space, abundant natural light, and peaceful wooded views year-round. With 3 bedrooms, 2 full and 2 half baths, a finished walkout lower level, and a rare two-car driveway (in addition to 1-car garage), this home truly checks every box. The inviting entry showcases gleaming hardwood floors and an open, flexible layout ideal for a sitting area, dining space, or additional living room. The generously sized living room features a cozy gas fireplace and opens to an oversized private deck—perfect for morning coffee, relaxing evenings, or enjoying sunset views and the tranquil sounds of the nearby creek. The functional kitchen offers a breakfast bar, pantry, newer granite countertops, and 42” cabinetry, flowing seamlessly into a sun-filled sunroom currently used as a dining area. A powder room and coat closet complete this level, which is also accessible from the garage. Upstairs, the spacious primary suite boasts a large walk-in closet and a recently updated, spa-like en-suite bath. Two additional bright, neutral bedrooms share a full hall bath, while the updated laundry room is conveniently located on this level. The finished walkout lower level provides versatile living space for entertaining, a home office, fitness area, or relaxation, along with ample storage and access to outdoor living. Additional highlights include upper-level laundry, built-in sound system (including outdoors), a security system, and numerous major updates—newer roof, HVAC, water heater, updated primary bath, granite countertops, and a refreshed deck—offering comfort and peace of mind. Sunnybrook Village is a highly sought-after community featuring a one-mile walking trail, lawn care, snow removal, trash service, and convenient access to Routes 422 and 100, shopping, schools, the Schuylkill River Trail, parks, and popular restaurants and breweries. A rare opportunity to enjoy low-maintenance living in a serene, well-cared-for community—this home is not to be missed. *** Showings begin at the Open House on Thursday, Jan 29th 5-7pm *** Please note: owner is a PA licensed Real Estate Agent.

    Zillow last checked:

    Listing updated:

    Listed by:

    Tina Trager 484-994-1058,

    BIG Realty

    Bought with:

    PJ Billetta

    Realty One Group Advocates

    Source: Bright MLS,MLS#: PAMC2166142MLS Logo

    Facts & features

    Interior

    Bedrooms & bathrooms
    • Bedrooms: 3
    • Bathrooms: 4
    • Full bathrooms: 2
    • 1/2 bathrooms: 2
    • Main level bathrooms: 1
    Rooms
    • Room types: Living Room, Dining Room, Kitchen, Basement, Foyer, Laundry
    Basement
    • Features: Recessed Lighting, Flooring - Carpet, Attached Bathroom
    • Level: Lower
    Dining room
    • Level: Main
    Foyer
    • Level: Main
    Kitchen
    • Level: Main
    Laundry
    • Level: Upper
    Living room
    • Level: Main
    Heating
    • Forced Air, Natural Gas
    Cooling
    • Central Air, Electric
    Appliances
    • Included: Microwave, Down Draft, Dishwasher, Refrigerator, Washer, Dryer, Gas Water Heater
    • Laundry: Upper Level, Laundry Room
    Features
    • Breakfast Area, Ceiling Fan(s), Combination Kitchen/Living, Dining Area, Family Room Off Kitchen, Open Floorplan, Eat-in Kitchen, Recessed Lighting, Upgraded Countertops, Walk-In Closet(s)
    • Flooring: Hardwood, Carpet, Wood
    • Basement: Full,Finished,Exterior Entry,Sump Pump,Walk-Out Access,Windows
    • Number of fireplaces: 1
    • Fireplace features: Gas/Propane
    Interior area
    • Total structure area: 3,280
    • Total interior livable area: 3,280 sqft
    • Finished area above ground: 2,620
    • Finished area below ground: 660

    Property

    Parking
    • Total spaces: 3
    • Parking features: Garage Faces Front, Private, Asphalt, Attached, Driveway
    • Attached garage spaces: 1
    • Uncovered spaces: 2
    Accessibility
    • Accessibility features: None
    Features
    • Levels: Two
    • Stories: 2
    • Patio & porch: Deck
    • Exterior features: Lighting, Sidewalks, Street Lights
    • Pool features: None
    • Has view: Yes
    • View description: Creek/Stream, Trees/Woods
    • Has water view: Yes
    • Water view: Creek/Stream
    Lot
    • Size: 3,828 Square Feet
    • Dimensions: 35.00 x 0.00
    • Features: Backs - Open Common Area, Backs to Trees, Corner Lot/Unit
    Details
    • Additional structures: Above Grade, Below Grade
    • Parcel number: 420001101315
    • Zoning: R1
    • Special conditions: Standard

    Construction

    Type & style
    • Home type: Townhouse
    • Architectural style: Traditional
    • Property subtype: Townhouse
    Materials
    • Vinyl Siding
    • Foundation: Concrete Perimeter
    • Roof: Shingle
    Condition
    • New construction: No
    • Year built: 2006

    Utilities & green energy

    • Electric: 200+ Amp Service
    • Sewer: Public Sewer
    • Water: Public

    Community & HOA

    Community
    • Security: Fire Sprinkler System
    • Subdivision: Sunnybrook
    HOA
    • Has HOA: Yes
    • Amenities included: Jogging Path
    • Services included: Trash, Snow Removal, Maintenance Grounds, Common Area Maintenance
    • HOA fee: $210 monthly
    Location
    • Region: Pottstown
    • Municipality: LOWER POTTSGROVE TWP

    Financial & listing details

    • Price per square foot: $128/sqft
    • Tax assessed value: $127,600
    • Annual tax amount: $5,972
    • Date on market: 1/29/2026
    • Listing agreement: Exclusive Right To Sell
    • Listing terms: Cash,Conventional,FHA,VA Loan
    • Inclusions: Washer, Dryer, Refrigerator
    • Exclusions: Ring Cameras, Rainsoft Water Conditioning System, Floating Wall Desk In 3rd Bedroom
    • Ownership: Fee Simple

    Price history

    DateEventPrice
    2/27/2026Sold$420,000+6.3%$128/sqft
    Source: Bright MLS #PAMC2166142 Report a problem
    1/31/2026Pending sale$395,000$120/sqft
    Source: Bright MLS #PAMC2166142 Report a problem
    1/29/2026Listed for sale$395,000+61.2%$120/sqft
    Source: Bright MLS #PAMC2166142 Report a problem
    10/19/2020Sold$245,000+2.1%$75/sqft
    Source: Public Record Report a problem
    8/18/2020Pending sale$240,000$73/sqft
    Source: KW Greater West Chester #PAMC659414 Report a problem
    8/14/2020Listed for sale$240,000-20.5%$73/sqft
    Source: KW Greater West Chester #PAMC659414 Report a problem
    6/29/2006Sold$301,840$92/sqft
    Source: Public Record Report a problem

    Public tax history

    YearProperty taxesTax assessment
    2025$6,411 +3.4%$127,600
    2024$6,202 $127,600
    2023$6,202 +3.6%$127,600
    2022$5,986 +2%$127,600
    2021$5,869 +0.4%$127,600
    2020$5,847 +1.1%$127,600
    2019$5,784 +0.6%$127,600
    2018$5,752 +1.2%$127,600
    2017$5,684 +1.1%$127,600
    2016$5,620 +1.2%$127,600
    2015$5,554 +1.8%$127,600
    2014$5,455 +2.1%$127,600
    2013$5,341 +3.2%$127,600
    2012$5,177 -15.1%$127,600 -18.3%
    2011$6,096 +3.9%$156,160
    2010$5,867 +3.9%$156,160
    2009$5,649 +3.4%$156,160
    2008$5,462 +3.9%--
    2007$5,259 +2237.3%--
    2006$225 +3.7%--
    2005$217 +5.9%--
    2004$205 +2.5%--
    2003$200 --
    Find assessor info on the county website

    Neighborhood: Sanatoga

    Nearby schools

    GreatSchools rating
    Schools provided by the listing agent
    • High: Pottsgrove Senior
    • District: Pottsgrove

    Source: Bright MLS. This data may not be complete. We recommend contacting the local school district to confirm school assignments for this home.

    Get a cash offer in 3 minutes
    Find out how much your home could sell for in as little as 3 minutes with a no-obligation cash offer.
    Estimated market value
    $427,500
    Get a cash offer in 3 minutes
    Find out how much your home could sell for in as little as 3 minutes with a no-obligation cash offer.
    Estimated market value
    $427,500