Skip main navigation
Off market
  • $3,222,100

    12 Crescent Blf, San Antonio, TX 78257

    4beds
    6,758sqft
    SingleFamily
    Built in 2006
    0.64 Acres Lot
    $3,222,100 Zestimate®
    $477/sqft
    $7,655 Estimated rent

    Home value

    $3,222,100

    $2.93M - $3.54M

    $7,655/mo

    Zestimate® history
    Loading
    Loading...

    Owner options

    List your home for rent

    $7,655/mo

    Rent Zestimate®

    Find your next renter with Zillow Rental Manager. Plus, with online applications, you can quickly screen prospective tenants – for free.

    Learn more

    $7,655/mo

    Rent Zestimate®

    Refinance and save

    $22,424/mo

    Est. payment

    Refinancing to a lower rate could help reduce your monthly payments and save thousands over the life of the loan.

    See today's rates

    $22,424/mo

    Est. payment

    Explore your selling options

    Work with a Zillow partner agent

    Leverage their expertise and Zillow's premium Showcase listings to get your home seen by more buyers.

    Get started

    List with your own agent

    Get your home in front of millions of buyers by listing it on Zillow.

    Learn how to do it

    Sell it yourself

    Take full control of how buyers see your home on Zillow by listing For Sale by Owner (FSBO).

    List your home

    What's special

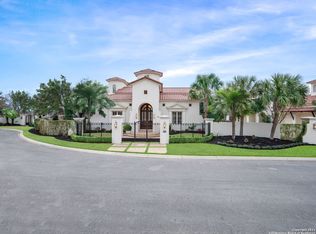
    Breathtaking masterpiece designed by Roy Braswell and meticulously built by Roberto Kenigstein. Designed to embody a gorgeous blend of warmth and an elegant aesthetic in a tranquil setting with stunning vistas. Combining elegance and luxurious detail this is an estate with unmatched distinction. From the moment you step into the grand foyer, you are greeted by walls of windows and soaring ceilings allowing for natural lighting to flood the interiors. From the chef's kitchen with custom solid wood cabinetry and oversized island opening to the meticulously designed family room. The formal living room designed for grand-scale entertaining with a full-service wet bar/wine room. The well-appointed elevator affords ease of access to the second floor. A sumptuous master suite featuring a sitting area with a fireplace and a spa-like master bath with marble detailing throughout. Guest bedrooms are spacious with a guest apartment and kitchenette complete with direct access outdoors. Indulge and entertain in the outdoor paradise featuring a sparkling pool/spa, outdoor kitchen, extensive hard decking with covered patios.

    This property is off market, which means it's not currently listed for sale or rent on Zillow. This may be different from what's available on other websites or public sources.

    Facts & features

    Interior

    Bedrooms & bathrooms
    • Bedrooms: 4
    • Bathrooms: 5
    • Full bathrooms: 4
    • 1/2 bathrooms: 1
    Heating
    • Forced air, Electric
    Cooling
    • Central
    Appliances
    • Included: Dishwasher, Microwave, Refrigerator
    Features
    • Flooring: Tile, Hardwood
    • Has fireplace: Yes
    Interior area
    • Total interior livable area: 6,758 sqft

    Property

    Parking
    • Total spaces: 4
    • Parking features: Garage - Attached
    Features
    • Exterior features: Stone, Stucco
    • Has view: Yes
    • View description: City
    Lot
    • Size: 0.64 Acres
    Details
    • Parcel number: 993480

    Construction

    Type & style
    • Home type: SingleFamily
    Materials
    • Foundation: Slab
    • Roof: Tile
    Condition
    • Year built: 2006

    Community & HOA

    HOA
    • Has HOA: Yes
    • HOA fee: $220 monthly
    Location
    • Region: San Antonio

    Financial & listing details

    • Price per square foot: $477/sqft
    • Tax assessed value: $2,900,000
    • Annual tax amount: $49,952
    • Inclusions: Washer Connection, Dryer Connection, Ceiling Fans, Refrigerator, Ice Maker Connection, Gas Water Heater, Built-In Oven, Self-Cleaning Oven, Dishwasher, Microwave Oven, Cook Top, Gas Cooking, Chandelier, Disposal, Security System (owned), Solid Counter Tops, Garage Door Opener, Central Vacuum, Private Garbage Service, 2+ Water Heater Units, Double Ovens, Custom Cabinets

    Price history

    DateEventPrice
    10/16/2020Sold--
    Source: LERA MLS #1487592 Report a problem
    10/13/2020Pending sale$2,999,900$444/sqft
    Source: Kuper Sotheby's International Realty #1487592 Report a problem
    10/6/2020Listed for sale$2,999,900+5.3%$444/sqft
    Source: Kuper Sotheby's Int'l Realty #1487592 Report a problem
    6/20/2019Sold--
    Source: LERA MLS #44006_1328254 Report a problem
    4/1/2019Price change$2,850,000-10.9%$422/sqft
    Source: Keller Williams Realty #1328254 Report a problem
    11/17/2018Price change$3,200,000-19.9%$474/sqft
    Source: Keller Williams Realty #1328254 Report a problem
    7/26/2018Listed for sale$3,995,000$591/sqft
    Source: Local MLS #1328254 Report a problem

    Public tax history

    YearProperty taxesTax assessment
    2025$49,952 -1.8%$2,900,000
    2024$50,845 -0.3%$2,900,000 +8.8%
    2023$50,976 -10.9%$2,666,600 +7%
    2022$57,239 $2,492,150 +3%
    2021-- $2,419,560 +2.1%
    2020-- $2,369,490 +10.6%
    2019$51,602 $2,143,320
    2018$51,602 +0.2%$2,143,320
    2017$51,522 +0.1%$2,143,320 +1.8%
    2016$51,463 +0.1%$2,104,630 +0.4%
    2015$51,402 $2,096,160 +7.8%
    2014$51,402 $1,945,000 -1.8%
    2013-- $1,980,000 -1.7%
    2012-- $2,015,130
    2011-- $2,015,130 -0.1%
    2010-- $2,018,000 +0.4%
    2009-- $2,010,000 +120.6%
    2007-- $911,130 +837%
    2006-- $97,240
    2005-- $97,240
    Find assessor info on the county website

    Neighborhood: The Dominion

    Nearby schools

    GreatSchools rating
    Schools provided by the listing agent
    • Elementary: Leon Springs
    • Middle: Rawlinson
    • High: Clark
    • District: Northside

    Source: The MLS. This data may not be complete. We recommend contacting the local school district to confirm school assignments for this home.

    Get a cash offer in 3 minutes
    Find out how much your home could sell for in as little as 3 minutes with a no-obligation cash offer.
    Estimated market value
    $3,222,100
    Get a cash offer in 3 minutes
    Find out how much your home could sell for in as little as 3 minutes with a no-obligation cash offer.
    Estimated market value
    $3,222,100