Low maintenance ranch home in Crestmont on just over a half-acre, 4BR/2 bath, with oversized windows showing off the beautiful mountain and farm field views. Compact galley kitchen with bar, finished basement, two car garage. With just one or two steps to enter, this is a great home to consider. $25 Voluntary HO Association fee/year.
Sold for $250,000
$250,000
12 Crestmont Dr, Lock Haven, PA 17745
4beds
1,982sqft
Ranch
Built in 1957
0.53 Acres Lot
$261,300 Zestimate®
$126/sqft
$1,579 Estimated rent
Home value
$261,300
Estimated sales range
Not available
$1,579/mo
Zestimate® history
Owner options
List your home for rent
$1,579/mo
Rent Zestimate®
Find your next renter with Zillow Rental Manager. Plus, with online applications, you can quickly screen prospective tenants – for free.
$1,579/mo
Rent Zestimate®
Refinance and save
$1,699/mo
Est. payment
Refinancing to a lower rate could help reduce your monthly payments and save thousands over the life of the loan.
$1,699/mo
Est. payment
Explore your selling options
Work with a Zillow partner agent
Leverage their expertise and Zillow's premium Showcase listings to get your home seen by more buyers.
Get startedList with your own agent
Get your home in front of millions of buyers by listing it on Zillow.
Learn how to do itSell it yourself
Take full control of how buyers see your home on Zillow by listing For Sale by Owner (FSBO).
List your homeWhat's special
Finished basementTwo car garageGalley kitchenOversized windows
Zillow last checked:
Listing updated:
Listed by:
Beth H Riccardo,
BETH H. RICCARDO REAL ESTATE
Bought with:
Greg Holmes, RS337363
Adventure Realty - Montoursville
Source: West Branch Valley AOR,MLS#: WB-101111
Facts & features
Interior
Bedrooms & bathrooms
- Bedrooms: 4
- Bathrooms: 2
- Full bathrooms: 2
Bedroom 1
- Level: Main
- Area: 108
- Dimensions: 12 x 9
Bedroom 2
- Level: Main
- Area: 120
- Dimensions: 10 x 12
Bedroom 3
- Description: Primary
- Level: Main
- Area: 187.5
- Dimensions: 12.5 x 15
Bedroom 4
- Level: Lower
- Area: 130.5
- Dimensions: 9 x 14.5
Other
- Level: Lower
- Area: 510
- Dimensions: 6 x 85
Dining area
- Description: LR/DR combo
- Level: Main
- Area: 80
- Dimensions: 8 x 10
Family room
- Description: Pool table included
- Level: Lower
- Area: 442.5
- Dimensions: 30 x 14.75
Other
- Description: 2 car attached
- Level: Main
- Area: 430.5
- Dimensions: 20.5 x 21
Kitchen
- Description: Galley with bar
- Level: Main
- Area: 130
- Dimensions: 13 x 10
Living room
- Level: Main
- Area: 279.5
- Dimensions: 13 x 21.5
Utility room
- Description: Furnace and HW heater
- Level: Lower
- Area: 70.56
- Dimensions: 12.6 x 5.6
Heating
- Propane, See Remarks
Cooling
- Central Air
Appliances
- Included: Electric, Refrigerator, Range, Garage Door Opener
Features
- None
- Flooring: Carpet W/W, Linoleum, Laminate
- Windows: Original, New
- Basement: Finished,Full
- Has fireplace: No
- Fireplace features: None
Interior area
- Total structure area: 1,982
- Total interior livable area: 1,982 sqft
- Finished area above ground: 1,182
- Finished area below ground: 800
Property
Parking
- Parking features: Garage - Attached
- Has attached garage: Yes
Accessibility
- Accessibility features: Main Floor Bath(s)
Features
- Levels: One
- Has view: Yes
- View description: Residential, City
- Waterfront features: None
Lot
- Size: 0.53 Acres
- Features: Level, Sloped, Cleared
- Topography: Level,Sloping
Details
- Additional structures: Shed(s)
- Parcel number: 01-01-0029
- Zoning: res
Construction
Type & style
- Home type: SingleFamily
- Architectural style: Ranch
- Property subtype: Ranch
Materials
- Frame, Vinyl Siding
- Foundation: Block
- Roof: Shingle
Condition
- Year built: 1957
Utilities & green energy
- Electric: Circuit Breakers
- Water: Public
Community & HOA
Community
- Subdivision: Crestmont
HOA
- Amenities included: Development
Location
- Region: Lock Haven
Financial & listing details
- Price per square foot: $126/sqft
- Tax assessed value: $124,600
- Annual tax amount: $3,065
- Date on market: 3/25/2025
- Listing terms: Cash,Conventional
- Inclusions: Pool table, Range, Refrigerator
Price history
| Date | Event | Price |
|---|---|---|
| 6/3/2025 | Sold | $250,000+0%$126/sqft |
Source: Public Record Report a problem | ||
| 4/30/2025 | Sold | --0 |
Source: West Branch Valley AOR #WB-101111 Report a problem | ||
| 4/1/2025 | Pending sale | $249,900$126/sqft |
Source: West Branch Valley AOR #WB-101111 Report a problem | ||
| 3/25/2025 | Listed for sale | $249,900$126/sqft |
Source: West Branch Valley AOR #WB-101111 Report a problem | ||
Public tax history
| Year | Property taxes | Tax assessment |
|---|---|---|
| 2025 | $3,098 +1.1% | $124,600 |
| 2024 | $3,065 +6.5% | $124,600 |
| 2023 | $2,877 +2.4% | $124,600 |
| 2022 | $2,808 | $124,600 |
| 2021 | $2,808 +10.4% | $124,600 |
| 2020 | $2,545 +9.8% | $124,600 |
| 2018 | $2,318 -0.3% | $124,600 |
| 2017 | $2,326 +1.8% | $124,600 |
| 2016 | $2,285 +3.2% | $124,600 |
| 2015 | $2,215 -2.9% | $124,600 |
| 2014 | $2,281 | $124,600 |
| 2013 | $2,281 +4% | $124,600 |
| 2012 | $2,194 +5.6% | $124,600 |
| 2011 | $2,077 | $124,600 |
| 2010 | $2,077 | $124,600 |
Find assessor info on the county website
Neighborhood: Woolrich
Nearby homes
- $216,2003 bd1 ba1.4k sqft15 Park Rd, Brookville, PA 15825Off Market
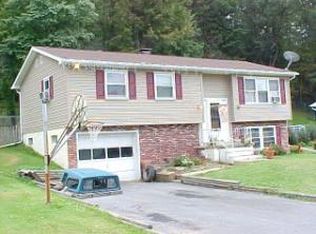
- $199,2002 bd1 ba1.3k sqft20 Crestmont Dr, Lock Haven, PA 17745Off Market
- $232,0003 bd2 ba1.2k sqft14 Park Rd, Brookville, PA 15825Off Market
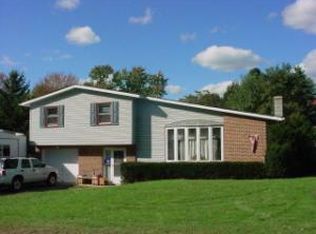
- $225,0003 bd1 ba1.3k sqft21 Crestmont Dr, Lock Haven, PA 17745Sold

- $238,6004 bd1 ba2.1k sqft165 Park Ave, Lock Haven, PA 17745Off Market
- $309,4003 bd2 ba2.2k sqft39 Crestmont Dr, Lock Haven, PA 17745Off Market
- $162,2002 bd1 ba928 sqft26 Crestmont Dr, Lock Haven, PA 17745Off Market
- $234,1003 bd1 ba2k sqft40 Crestmont Dr, Lock Haven, PA 17745Off Market
Nearby schools
GreatSchools rating
- 6/10Woodward El SchoolGrades: K-4Distance: 3.7 mi
- 6/10Central Mountain Middle SchoolGrades: 5-8Distance: 7.9 mi
- 4/10Central Mountain High SchoolGrades: 9-12Distance: 8.1 mi


Get pre-qualified for a loan
At Zillow Home Loans, we can pre-qualify you in as little as 5 minutes with no impact to your credit score.An equal housing lender. NMLS #10287.
- Pennsylvania
- Clinton County
- Lock Haven
- 17745
- Woolrich
- 12 Crestmont Dr
Nearby cities
Nearby neighborhoods
Nearby zip codes
Other Lock Haven Topics
