Skip main navigation
Sold for $460,000
  • $460,000

    12 Crestwood Dr, Boones Mill, VA 24065

    4beds
    3,868sqft
    Single Family Residence
    Built in 1994
    1.74 Acres Lot
    $495,100 Zestimate®
    $119/sqft
    $3,376 Estimated rent

    Home value

    $495,100

    $332,000 - $738,000

    $3,376/mo

    Zestimate® history
    Loading
    Loading...

    Owner options

    List your home for rent

    $3,376/mo

    Rent Zestimate®

    Find your next renter with Zillow Rental Manager. Plus, with online applications, you can quickly screen prospective tenants – for free.

    Learn more

    $3,376/mo

    Rent Zestimate®

    Refinance and save

    $2,710/mo

    Est. payment

    Refinancing to a lower rate could help reduce your monthly payments and save thousands over the life of the loan.

    See today's rates

    $2,710/mo

    Est. payment

    Explore your selling options

    Work with a Zillow partner agent

    Leverage their expertise and Zillow's premium Showcase listings to get your home seen by more buyers.

    Get started

    List with your own agent

    Get your home in front of millions of buyers by listing it on Zillow.

    Learn how to do it

    Sell it yourself

    Take full control of how buyers see your home on Zillow by listing For Sale by Owner (FSBO).

    List your home

    What's special

    Modern updatesCustom craftsmanshipPeaceful creek
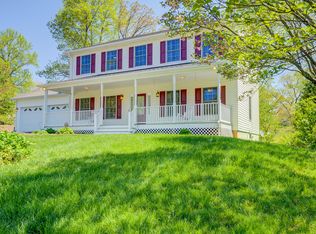
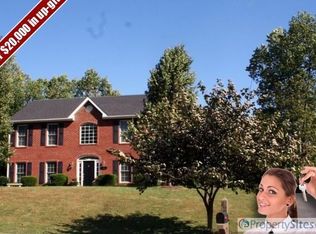
    Nestled on a serene, 1.74 wooded lot bordered by a peaceful creek, this beautifully maintained and thoughtfully upgraded custom built home offers the perfect blend of privacy and convenience. Centrally located between Roanoke and Rocky Mount, you'll enjoy the ease of access to both city amenities and rural tranquility.This home exudes freshness with its modern updates, while still retaining the charm of its custom craftsmanship. Situated in a friendly neighborhood, it provides a welcoming atmosphere, making it an ideal place to call home. Don't miss your chance to experience the best of both worlds- Come see today!

    Zillow last checked:

    Listing updated:

    Listed by:

    RENEE MICHELE FONTENEAU 518-681-6272,

    NEST REALTY ROANOKE

    Bought with:

    Non Member Transaction Agent

    Non-Member Transaction Office

    Source: RVAR,MLS#: 913334MLS Logo

    Facts & features

    Interior

    Bedrooms & bathrooms
    • Bedrooms: 4
    • Bathrooms: 4
    • Full bathrooms: 3
    • 1/2 bathrooms: 1
    Heating
    • Heat Pump Electric
    Cooling
    • Heat Pump Electric
    Appliances
    • Included: Dryer, Washer, Dishwasher, Disposal, Microwave, Electric Range, Refrigerator
    Features
    • Breakfast Area, Storage, In-Law Floorplan
    • Flooring: Carpet, Laminate, Ceramic Tile, Wood
    • Windows: Tilt-In, Skylight(s)
    • Has basement: Yes
    • Number of fireplaces: 1
    • Fireplace features: Family Room
    Interior area
    • Total structure area: 4,610
    • Total interior livable area: 3,868 sqft
    • Finished area above ground: 3,422
    • Finished area below ground: 446

    Property

    Parking
    • Parking features: Garage Under, Paved, Garage Door Opener
    • Has attached garage: Yes
    Features
    • Patio & porch: Deck
    Lot
    • Size: 1.74 Acres
    • Features: Cul-De-Sac, Sloped Down, Wooded
    Details
    • Parcel number: 026 02026 00

    Construction

    Type & style
    • Home type: SingleFamily
    • Architectural style: Cape Cod
    • Property subtype: Single Family Residence
    Materials
    • Vinyl
    Condition
    • Completed
    • Year built: 1994

    Utilities & green energy

    • Electric: 0 Phase
    • Water: Community System

    Community & HOA

    Community
    • Subdivision: N/A
    HOA
    • Has HOA: No
    Location
    • Region: Boones Mill

    Financial & listing details

    • Price per square foot: $119/sqft
    • Tax assessed value: $473,000
    • Annual tax amount: $2,178
    • Date on market: 1/5/2025

    Price history

    DateEventPrice
    4/14/2025Sold$460,000-10.7%$119/sqft
    Source: RVAR #913334 Report a problem
    2/12/2025Pending sale$515,000$133/sqft
    Source: RVAR #913334 Report a problem
    1/5/2025Listed for sale$515,000+17%$133/sqft
    Source: RVAR #913334 Report a problem
    8/11/2023Sold$440,000-2%$114/sqft
    Source: RVAR #899456 Report a problem
    7/10/2023Pending sale$449,000$116/sqft
    Source: RVAR #899456 Report a problem
    6/29/2023Listed for sale$449,000+12.5%$116/sqft
    Source: RVAR #899456 Report a problem
    10/12/2022Listing removed--
    Source: Owner Report a problem
    10/1/2022Pending sale$399,000$103/sqft
    Source: Owner Report a problem
    8/30/2022Listed for sale$399,000+61.5%$103/sqft
    Source: Owner Report a problem
    4/3/2020Sold$247,000-11.5%$64/sqft
    Source: RVAR #863669 Report a problem
    3/5/2020Pending sale$279,000$72/sqft
    Source: Berkshire Hathaway Home Services Premier, REALTORS #863669 Report a problem
    11/25/2019Listed for sale$279,000$72/sqft
    Source: Berkshire Hathaway Home Services Premier, REALTORS #863669 Report a problem
    10/14/2019Pending sale$279,000$72/sqft
    Source: BERKSHIRE HATHAWAY HOMESERVICES PREMIER, REALTORS(R) - MAIN #863669 Report a problem
    8/26/2019Price change$279,000-7%$72/sqft
    Source: BERKSHIRE HATHAWAY HOMESERVICES PREMIER, REALTORS - MAIN #857507 Report a problem
    6/14/2019Price change$299,950-3.2%$78/sqft
    Source: BERKSHIRE HATHAWAY HOMESERVICES PREMIER, REALTORS - MAIN #857507 Report a problem
    5/1/2019Price change$310,000-4%$80/sqft
    Source: BERKSHIRE HATHAWAY HOMESERVICES PREMIER, REALTORS - MAIN #857507 Report a problem
    4/1/2019Listed for sale$322,955$83/sqft
    Source: BERKSHIRE HATHAWAY HOMESERVICES PREMIER, REALTORS - MAIN #857507 Report a problem

    Public tax history

    YearProperty taxesTax assessment
    2025$2,034 +2.9%$473,000 +2.9%
    2024$1,977 -9.3%$459,700 +28.7%
    2023$2,178 $357,100
    2022$2,178 +0%$357,100
    2021$2,178 $357,100
    2020$2,178 +12.3%$357,100 +12.3%
    2019$1,939 $317,900
    2018$1,939 $317,900 +4.3%
    2017$1,939 +10.9%$304,900
    2016$1,748 $304,900
    2015$1,748 +6.2%$304,900
    2014$1,646 --
    2013$1,646 $304,900
    2012-- --
    2011-- --
    2010-- --
    Find assessor info on the county website

    Neighborhood: 24065

    Nearby schools

    GreatSchools rating
    Schools provided by the listing agent
    • Elementary: Boones Mill
    • Middle: Ben Franklin Middle
    • High: Franklin County

    Source: RVAR. This data may not be complete. We recommend contacting the local school district to confirm school assignments for this home.

    Get pre-qualified for a loan
    At Zillow Home Loans, we can pre-qualify you in as little as 5 minutes with no impact to your credit score.

    An equal housing lender. NMLS #10287.

    Sell for more on Zillow
    Get a Zillow Showcase℠ listing at no additional cost and you could sell for .
    $495,100
    2% more
    +$9,902
    With Zillow Showcase(estimated)
    $505,002