Introducing Ranger Ridge, where refined luxury meets the untamed beauty of the Texas landscape, offering an unparalleled lifestyle designed for the outdoor enthusiast who desires effortless elegance. Experience the rare opportunity to live on a working ranch, without any of the work, where every detail is curated for comfort, convenience & elevated living. Perfectly positioned just one hour west of Fort Worth, this exceptional, fully furnished, turn-key custom estate invites you to step into a lifestyle as seamless as it is sophisticated. Situated on a premium corner homesite backing to a tranquil creek and just a short stroll to the community center, the setting is as serene as it is convenient. Thoughtfully designed by MK Homes of Weatherford, this stunning residence showcases impeccable craftsmanship & timeless design. Inside, hand-scraped hardwood floors set the tone for the expansive, open-concept layout. The home features four spacious bedrooms, a charming bunkroom ideal for guests or gatherings, a private study plus an entertainer’s dream game room complete with a custom bar. Chef’s kitchen is nothing short of spectacular, perfectly suited for both intimate dinners and large-scale entertaining. Indoor and outdoor fireplaces create warm, inviting spaces year-round, while the outdoor kitchen and covered patio offer a true extension of the home, ideal for taking in the sweeping ranch views. Ranger Ridge redefines ranch living with over 3,000 acres of rolling pastures, including 800+ acres of estate homes, offering a private, resort-style experience unlike anything else. Residents enjoy exclusive access to country club-style amenities, concierge services, a helipad, equestrian facilities, stocked fishing ponds, and the extraordinary sight of over 50 exotic species roaming the preserve, creating a one-of-a-kind, immersive outdoor experience for the entire family. Ideally located near Palo Pinto State Park, Possum Kingdom Lake, and The Cliffs Resort Golf Course.
Sold
Price Unknown
12 Crocket Valley Ct, Strawn, TX 76475
4beds
3,662sqft
Single Family Residence
Built in 2025
5.43 Acres Lot
$1,874,900 Zestimate®
$--/sqft
$3,936 Estimated rent
Home value
$1,874,900
Estimated sales range
Not available
$3,936/mo
Zestimate® history
Owner options
List your home for rent
$3,936/mo
Rent Zestimate®
Find your next renter with Zillow Rental Manager. Plus, with online applications, you can quickly screen prospective tenants – for free.
$3,936/mo
Rent Zestimate®
Refinance and save
$3,000/mo
Est. payment
Refinancing to a lower rate could help reduce your monthly payments and save thousands over the life of the loan.
$3,000/mo
Est. payment
Explore your selling options
Work with a Zillow partner agent
Leverage their expertise and Zillow's premium Showcase listings to get your home seen by more buyers.
Get startedList with your own agent
Get your home in front of millions of buyers by listing it on Zillow.
Learn how to do itSell it yourself
Take full control of how buyers see your home on Zillow by listing For Sale by Owner (FSBO).
List your homeWhat's special
Outdoor kitchenImpeccable craftsmanshipIndoor and outdoor fireplacesHand-scraped hardwood floorsCustom barSweeping ranch viewsFour spacious bedrooms
Zillow last checked:
Listing updated:
Listed by:
Michael Hershenberg 0668097 817-657-2470,
Real Broker, LLC 855-450-0442,
Brandon Hooley 0758444 940-210-1184,
Real Broker, LLC
Bought with:
Non-NTREIS MLS Licensee
NON MLS
Source: NTREIS,MLS#: 21218591
Facts & features
Interior
Bedrooms & bathrooms
- Bedrooms: 4
- Bathrooms: 5
- Full bathrooms: 4
- 1/2 bathrooms: 1
Primary bedroom
- Features: En Suite Bathroom, Sitting Area in Primary, Walk-In Closet(s)
- Level: First
- Dimensions: 15 x 16
Bedroom
- Features: En Suite Bathroom, Split Bedrooms, Walk-In Closet(s)
- Level: First
- Dimensions: 13 x 10
Bedroom
- Features: En Suite Bathroom, Split Bedrooms, Walk-In Closet(s)
- Level: First
- Dimensions: 11 x 10
Bedroom
- Features: En Suite Bathroom, Walk-In Closet(s)
- Level: First
- Dimensions: 15 x 11
Primary bathroom
- Features: Built-in Features, Dual Sinks, Double Vanity, En Suite Bathroom, Garden Tub/Roman Tub, Stone Counters, Separate Shower
- Level: First
- Dimensions: 17 x 10
Dining room
- Level: First
- Dimensions: 24 x 11
Other
- Features: Built-in Features, En Suite Bathroom, Stone Counters, Separate Shower
- Level: First
- Dimensions: 10 x 10
Other
- Features: Built-in Features, En Suite Bathroom, Separate Shower
- Level: First
- Dimensions: 11 x 6
Other
- Features: Built-in Features, Double Vanity, En Suite Bathroom
- Level: First
- Dimensions: 8 x 6
Game room
- Level: First
- Dimensions: 18 x 12
Kitchen
- Features: Built-in Features, Eat-in Kitchen, Kitchen Island, Pantry, Stone Counters, Walk-In Pantry
- Level: First
- Dimensions: 24 x 10
Living room
- Features: Fireplace
- Level: First
- Dimensions: 24 x 17
Office
- Level: First
- Dimensions: 10 x 10
Utility room
- Features: Built-in Features, Utility Room
- Level: First
- Dimensions: 8 x 6
Heating
- Central, Electric
Cooling
- Central Air, Ceiling Fan(s), Electric
Appliances
- Included: Convection Oven, Dishwasher, Electric Cooktop, Electric Oven, Electric Range, Disposal, Microwave
- Laundry: Washer Hookup, Dryer Hookup, ElectricDryer Hookup, Laundry in Utility Room
Features
- Built-in Features, Chandelier, Decorative/Designer Lighting Fixtures, Double Vanity, Eat-in Kitchen, Granite Counters, High Speed Internet, In-Law Floorplan, Kitchen Island, Open Floorplan, Pantry, Paneling/Wainscoting, Cable TV, Vaulted Ceiling(s), Natural Woodwork, Walk-In Closet(s)
- Flooring: Hardwood, Stone
- Has basement: No
- Number of fireplaces: 2
- Fireplace features: Decorative, Family Room, Gas, Outside
Interior area
- Total interior livable area: 3,662 sqft
Property
Parking
- Total spaces: 3
- Parking features: Concrete, Covered, Direct Access, Driveway, Garage, Garage Door Opener, Inside Entrance, Kitchen Level, Lighted, Garage Faces Side
- Attached garage spaces: 3
Features
- Levels: One
- Stories: 1
- Patio & porch: Rear Porch, Front Porch, Patio, Covered
- Exterior features: Courtyard, Lighting, Outdoor Living Area, Private Yard, Rain Gutters
- Pool features: None, Community
Lot
- Size: 5.43 Acres
- Features: Acreage, Back Yard, Interior Lot, Lawn, Landscaped, Subdivision, Few Trees
- Residential vegetation: Grassed
Details
- Parcel number: 999999
Construction
Type & style
- Home type: SingleFamily
- Architectural style: Contemporary/Modern,Farmhouse,Modern,Detached
- Property subtype: Single Family Residence
Materials
- Rock, Stone, Stucco, Wood Siding
- Foundation: Slab
- Roof: Metal
Condition
- New construction: Yes
- Year built: 2025
Utilities & green energy
- Sewer: Septic Tank
- Water: Public
- Utilities for property: Electricity Available, Phone Available, Septic Available, Water Available, Cable Available
Community & HOA
Community
- Features: Boat Facilities, Clubhouse, Dock, Fishing, Stable(s), Lake, Playground, Park, Pickleball, Pool, Tennis Court(s), Trails/Paths
- Security: Prewired, Security System, Carbon Monoxide Detector(s), Smoke Detector(s), Security Lights
- Subdivision: Ranger Ridge
HOA
- Has HOA: Yes
- Services included: All Facilities, Association Management
- HOA fee: $3,000 annually
- HOA name: Ranger Ridge
- HOA phone: 940-424-2678
Location
- Region: Strawn
Financial & listing details
- Date on market: 3/25/2026
- Cumulative days on market: 35 days
- Listing terms: Cash,Conventional,FHA,VA Loan
Price history
| Date | Event | Price |
|---|---|---|
| 5/28/2026 | Sold | -- |
Source: NTREIS #21218591 Report a problem | ||
| 5/11/2026 | Pending sale | $1,950,000$532/sqft |
Source: NTREIS #21218591 Report a problem | ||
| 4/29/2026 | Listing removed | $1,950,000$532/sqft |
Source: NTREIS #21218591 Report a problem | ||
| 3/25/2026 | Listed for sale | $1,950,000+11.4%$532/sqft |
Source: NTREIS #21218591 Report a problem | ||
| 1/5/2026 | Listing removed | $1,750,000$478/sqft |
Source: NTREIS #20879699 Report a problem | ||
| 3/31/2025 | Listed for sale | $1,750,000+2.9%$478/sqft |
Source: NTREIS #20879699 Report a problem | ||
| 1/22/2025 | Listing removed | $1,700,000$464/sqft |
Source: NTREIS #20712354 Report a problem | ||
| 8/29/2024 | Listed for sale | $1,700,000+3%$464/sqft |
Source: NTREIS #20712354 Report a problem | ||
| 6/25/2024 | Listing removed | $1,650,000$451/sqft |
Source: NTREIS #20424333 Report a problem | ||
| 9/25/2023 | Listed for sale | $1,650,000$451/sqft |
Source: NTREIS #20424333 Report a problem | ||
Public tax history
Tax history is unavailable.
Neighborhood: 76475
Nearby homes
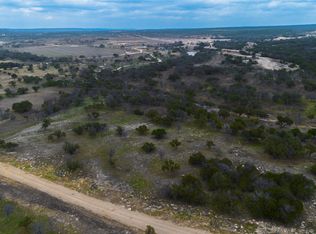
- $--5.05 acres15 Goodnight Ln, Strawn, TX 76475Sold
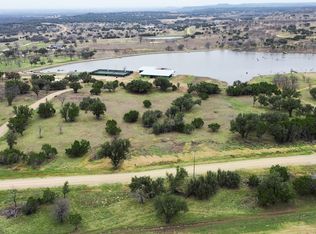
- $--5.04 acres14 Goodnight Ln, Strawn, TX 76475Sold
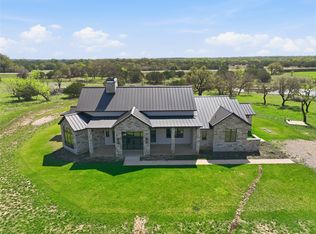
- $1,499,0003 bd4 ba3.2k sqft1010 Ranger Ridge Way, Strawn, TX 76475For Sale
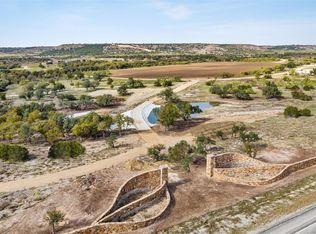
- $--5 acres47 Bigfoot Rd, Strawn, TX 76475Sold
- $425,0005.04 acres30 Bigfoot Rd, Strawn, TX 76475Lot/Land
- $--5.76 acres18 Bigfoot Rd, Strawn, TX 76475Sold
- $2,500,0004 bd6 ba4.2k sqft220 Cavalier Ct, Strawn, TX 76475For Sale
- $--5.01 acres1 Armstrong Aly, Strawn, TX 76475Sold
Nearby schools
GreatSchools rating
- 6/10Strawn SchoolGrades: PK-12Distance: 4.5 mi
Schools provided by the listing agent
- Elementary: Strawn
- Middle: Strawn
- High: Strawn
- District: Strawn ISD
Source: NTREIS. This data may not be complete. We recommend contacting the local school district to confirm school assignments for this home.
- Texas
- Palo Pinto County
- Strawn
- 76475
- 12 Crocket Valley Ct
