Open concept three bedroom, two bath home in Ridgecrest Addition on corner lot with attractive curb appeal. The large living room overlooks the beautifully manicured backyard. Stained built-ins flank the wood burning fireplace. The home has a large formal dining room and a breakfast area for a second table. Additional seating is available at the bar. There are ample cabinets and counter top space in the kitchen plus a small island. The spacious primary en suite offers a separate shower and air-flow tub, two lavoratories, a huge closet, and linen storage. Both guest rooms are generously sized and have walk-in closets. Enjoy relaxing on the covered patio located off the breakfast area. An added bonus is the shop, which looks like a guest house, with overhead door, window unit, and attic space. A small storage building is next to the driveway. Tour this gorgeous home today! Please excuse our mess while the estate sale is going on!!
Sold
Price Unknown
12 Crockett Cir, Levelland, TX 79336
3beds
2,470sqft
Single Family Residence, Residential
Built in 2005
0.34 Acres Lot
$393,600 Zestimate®
$--/sqft
$1,917 Estimated rent
Home value
$393,600
$374,000 - $413,000
$1,917/mo
Zestimate® history
Owner options
List your home for rent
$1,917/mo
Rent Zestimate®
Find your next renter with Zillow Rental Manager. Plus, with online applications, you can quickly screen prospective tenants – for free.
$1,917/mo
Rent Zestimate®
Refinance and save
Refinancing to a lower rate could help reduce your monthly payments and save thousands over the life of the loan.
Explore your selling options
Work with a Zillow partner agent
Leverage their expertise and Zillow's premium Showcase listings to get your home seen by more buyers.
Get startedList with your own agent
Get your home in front of millions of buyers by listing it on Zillow.
Learn how to do itSell it yourself
Take full control of how buyers see your home on Zillow by listing For Sale by Owner (FSBO).
List your homeWhat's special
Wood burning fireplaceSmall storage buildingLarge formal dining roomAmple cabinetsWindow unitCovered patioAttic space
Zillow last checked:
Listing updated:
Listed by:
Sharon Lee TREC #0601780 806-891-2520,
WestMark Companies
Bought with:
Melinda Rodriguez, TREC #0592976
Novus Real Estate
Source: LBMLS,MLS#: 202405906
Facts & features
Interior
Bedrooms & bathrooms
- Bedrooms: 3
- Bathrooms: 2
- Full bathrooms: 2
Primary bedroom
- Features: Carpet Flooring, Isolated
Bedroom 2
- Features: Carpet Flooring
Bedroom 3
- Features: Carpet Flooring
Primary bathroom
- Features: Double Vanity, Separate Shower/Tub
Dining room
- Features: Carpet Flooring
Kitchen
- Features: Breakfast Bar, Formica Counters, Pantry, Tile Flooring, Wood Stain Cabinets
Heating
- Central, Natural Gas
Cooling
- Central Air, Electric
Appliances
- Included: Dishwasher, Disposal, Microwave
Features
- Bookcases, Breakfast Bar, Ceiling Fan(s), Double Vanity, Formica Counters, Kitchen Island, Pantry, Walk-In Closet(s)
- Flooring: Carpet, Tile
- Windows: Double Pane Windows, Window Coverings
- Has basement: No
- Number of fireplaces: 1
- Fireplace features: Gas Starter, Living Room, Wood Burning
Interior area
- Total structure area: 2,470
- Total interior livable area: 2,470 sqft
- Finished area above ground: 2,470
Property
Parking
- Total spaces: 2
- Parking features: Attached, Garage, Garage Door Opener, Garage Faces Side, On Street
- Attached garage spaces: 2
- Has uncovered spaces: Yes
Features
- Patio & porch: Covered, Patio
- Fencing: Fenced
Lot
- Size: 0.34 Acres
- Features: Landscaped, Sprinklers In Front, Sprinklers In Rear
Details
- Additional structures: Storage, Workshop
- Parcel number: 26031
- Zoning description: Single Family
- Special conditions: Standard
Construction
Type & style
- Home type: SingleFamily
- Property subtype: Single Family Residence, Residential
Materials
- Brick
- Foundation: Slab
- Roof: Composition
Condition
- New construction: No
- Year built: 2005
Utilities & green energy
- Utilities for property: Electricity Available
Community & HOA
Community
- Features: Park, Playground, Other
HOA
- Has HOA: No
Location
- Region: Levelland
Financial & listing details
- Tax assessed value: $375,000
- Annual tax amount: $7,521
- Date on market: 5/4/2024
- Cumulative days on market: 7 days
- Listing terms: Cash,Conventional,FHA
- Electric utility on property: Yes
- Road surface type: Paved
Price history
| Date | Event | Price |
|---|---|---|
| 6/17/2024 | Sold | -- |
Source:  LBMLS #202405906 Report a problem LBMLS #202405906 Report a problem | ||
| 5/12/2024 | Pending sale | $375,000$152/sqft |
Source: LBMLS #202405906 Report a problem | ||
| 5/4/2024 | Listed for sale | $375,000$152/sqft |
Source: LBMLS #202405906 Report a problem | ||
Public tax history
| Year | Property taxes | Tax assessment |
|---|---|---|
| 2025 | -- | $375,000 +1.5% |
| 2024 | $3,613 +5.1% | $369,370 +5.7% |
| 2023 | $3,439 -30.3% | $349,460 +7.6% |
| 2022 | $4,930 -5.4% | $324,885 +10% |
| 2021 | $5,212 +2% | $295,350 +0% |
| 2020 | $5,108 | $295,340 +0% |
| 2018 | -- | $295,320 +2.2% |
| 2017 | -- | $288,840 -1.7% |
| 2016 | -- | $293,740 +3.2% |
| 2015 | -- | $284,540 +4.2% |
| 2014 | -- | $273,060 +4.4% |
| 2012 | -- | $261,600 |
| 2011 | -- | $261,600 |
| 2010 | -- | $261,600 |
| 2009 | -- | $261,600 +3% |
| 2008 | -- | $254,060 +33.3% |
| 2007 | -- | $190,619 |
Find assessor info on the county website
Neighborhood: 79336
Nearby homes
- $445,0003 bd3 ba2.7k sqft13 Crockett Cir, Levelland, TX 79336Off Market

- $407,9004 bd3 ba2.9k sqft11 Crockett Cir, Levelland, TX 79336Off Market
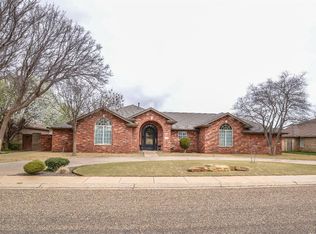
- $467,200-- bd3 ba3.2k sqft32 Crockett Cir, Levelland, TX 79336Off Market
- $507,6004 bd3 ba3k sqft1410 Cactus Dr, Levelland, TX 79336Off Market

- $359,300-- bd3 ba3k sqft10 Crockett Cir, Levelland, TX 79336Off Market
- $616,300-- bd4 ba3k sqft1408 Cactus Dr, Levelland, TX 79336Off Market
- $365,3004 bd3 ba3k sqft14 Crockett Cir, Levelland, TX 79336Off Market
- $9,290-- bd-- ba-- sqft1412 Cactus Dr, Levelland, TX 79336Off Market
Nearby schools
GreatSchools rating
- 3/10Levelland Middle SchoolGrades: 5-8Distance: 1 mi
- 5/10Levelland High SchoolGrades: 9-12Distance: 0.4 mi
- NALevelland Academic Beginnings CenterGrades: PK-KDistance: 1 mi
Schools provided by the listing agent
- Elementary: South
- Middle: Levelland
- High: Levelland
Source: LBMLS. This data may not be complete. We recommend contacting the local school district to confirm school assignments for this home.
- Texas
- Hockley County
- Levelland
- 79336
- 12 Crockett Cir
Nearby cities
Nearby zip codes
Other Levelland Topics
