Skip main navigation
Off market
Street View
  • $702,900

    12 Croft Dr, Fountainville, PA 18923

    4beds
    3baths
    2,976sqft
    SingleFamily
    Built in 2005
    6,098 Square Feet Lot
    $702,900 Zestimate®
    $236/sqft
    $4,630 Estimated rent

    Home value

    $702,900

    $668,000 - $738,000

    $4,630/mo

    Zestimate® history
    Loading
    Loading...

    Owner options

    List your home for rent

    $4,630/mo

    Rent Zestimate®

    Find your next renter with Zillow Rental Manager. Plus, with online applications, you can quickly screen prospective tenants – for free.

    Learn more

    $4,630/mo

    Rent Zestimate®

    Refinance and save

    $3,781/mo

    Est. payment

    Refinancing to a lower rate could help reduce your monthly payments and save thousands over the life of the loan.

    See today's rates

    $3,781/mo

    Est. payment

    Explore your selling options

    Work with a Zillow partner agent

    Leverage their expertise and Zillow's premium Showcase listings to get your home seen by more buyers.

    Get started

    List with your own agent

    Get your home in front of millions of buyers by listing it on Zillow.

    Learn how to do it

    Sell it yourself

    Take full control of how buyers see your home on Zillow by listing For Sale by Owner (FSBO).

    List your home

    What's special

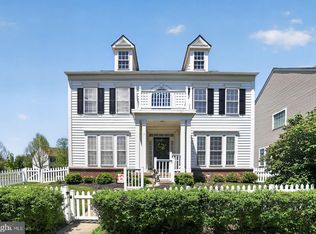
    Stunning Pulte Built Single Home with great Curb Appeal, just 10 minutes from Doylestown. Marvel at the openness of the 2- story entry highlighted by hardwood flooring, showcasing the 9Ft ceilings and hardwood floors throughout most of the main floor. The Family Room features a fireplace offering an efficient wood stove insert. The oversized Eat-in Kitchen is the hub of the home and allows for plenty of space for entertaining. This cook's dream includes 42" Maple cabinets with under cabinet lighting, gas cooktop, Granite countertops and an enormous island. The open flow continues into the attached Dining Room which is elegantly appointed with architectural design, extra cabinets and custom woodworking. The hardwood floors continue into the attached cozy Living Room boasting floor to ceiling windows. The first floor study offers a comfortable space for your home office and is complimented by custom woodworking. The laundry room is conveniently located off the kitchen and offers a utility sink and completes the first floor. Upstairs you will find the Master Suite which includes a tray ceiling, 2 walk-in closets, and double doors open to a luxurious Master Bath with a stall shower, separate soaking tub and double vanities. The 2nd bedroom offers a princess suite while bedrooms 3 and 4 share a Jack and Jill bathroom. The unfinished full basement offers an additional 700 square feet of living space, a large storage area and is protected by TUFF-N-DRI Waterproofing System. It is also plumbed for an additional full bathroom. The 2 car garage has access to the mud room which is perfect for extra storage. The cozy rear yard is great for BBQ's and entertaining. The neighborhood includes lots of open space that includes walking paths, tennis & basketball courts, open ball fields, and play areas. This home is conveniently located just minutes from Historic Doylestown, it will be hard not to enjoy shopping, dining and museums.

    This property is off market, which means it's not currently listed for sale or rent on Zillow. This may be different from what's available on other websites or public sources.
    Facts & features

    Interior

    Bedrooms & bathrooms
    • Bedrooms: 4
    • Bathrooms: 3.5
    Heating
    • Forced air, Gas
    Cooling
    • Central
    Appliances
    • Included: Dishwasher
    Features
    • Flooring: Tile, Carpet, Hardwood
    • Has fireplace: Yes
    • Fireplace features: wood stove
    Interior area
    • Total interior livable area: 2,976 sqft

    Property

    Parking
    • Total spaces: 2
    • Parking features: Garage - Attached
    Features
    • Exterior features: Stone, Stucco, Vinyl
    Lot
    • Size: 6,098 Square Feet
    Details
    • Parcel number: 01017018

    Construction

    Type & style
    • Home type: SingleFamily
    Materials
    • Frame
    Condition
    • Year built: 2005

    Community & HOA

    HOA
    • Has HOA: Yes
    • HOA fee: $136 monthly
    Location
    • Region: Fountainville

    Financial & listing details

    • Price per square foot: $236/sqft
    • Tax assessed value: $485,180
    • Annual tax amount: $6,854

    Price history

    DateEventPrice
    9/2/2016Sold$420,000$141/sqft
    Source: Public Record Report a problem
    5/17/2016Listed for sale$420,000+2%$141/sqft
    Source: Keller Williams Real Estate-Doylestown #6794288 Report a problem
    8/3/2006Sold$411,690$138/sqft
    Source: Public Record Report a problem

    Public tax history

    YearProperty taxesTax assessment
    2025$6,854 $40,270
    2024$6,854 +1.2%$40,270
    2023$6,774 $40,270
    2022$6,774 $40,270
    2021$6,774 $40,270
    2020$6,774 +0.6%$40,270
    2018$6,733 $40,270
    2017-- $40,270
    2016-- $40,270
    2015-- $40,270
    2014-- $40,270
    2013-- $40,270
    2012-- $40,270 -21%
    2011-- $50,990
    2010-- $50,990
    2009-- $50,990
    2008-- $50,990
    2007-- $50,990 +1348.6%
    2006-- $3,520
    Find assessor info on the county website

    Neighborhood: 18923

    Nearby schools

    GreatSchools rating
    Schools provided by the listing agent
    • Elementary: BEDMINSTER
    • High: PENNRIDGE

    Source: The MLS. This data may not be complete. We recommend contacting the local school district to confirm school assignments for this home.

    Get a cash offer in 3 minutes
    Find out how much your home could sell for in as little as 3 minutes with a no-obligation cash offer.
    Estimated market value
    $702,900
    Get a cash offer in 3 minutes
    Find out how much your home could sell for in as little as 3 minutes with a no-obligation cash offer.
    Estimated market value
    $702,900