Skip main navigation
Active
  • Listed by: Century 21 Gold Key Realty • Helen Skaleris
    Price cut: $5K (7/7)
    $314,900

    12 Cross Street #201, Concord, NH 03303

    2beds
    1,385sqft
    : 
    Loading
    Get pre-qualified
    Condominium, Townhouse
    Built in 2023
    0.56 Acres Lot
    $315,400 Zestimate®
    $227/sqft
    $-- HOA

    What's special

    Stylish lightingSpacious two-bedroom one-and-a-half-bath residenceOpen light-filled living spaceNeutral designer color paletteOversized energy-efficient windowsStunning luxury condominiumBeautifully restored historic schoolhouse
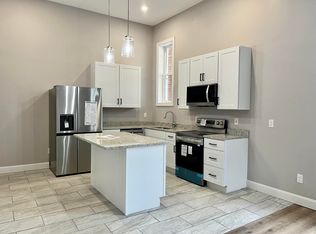
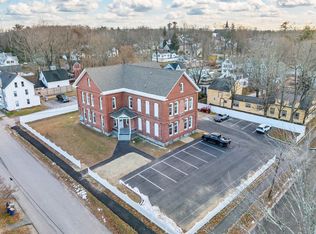
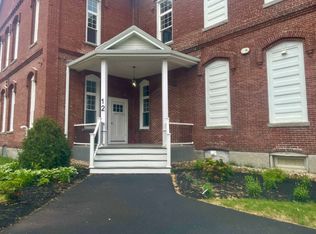
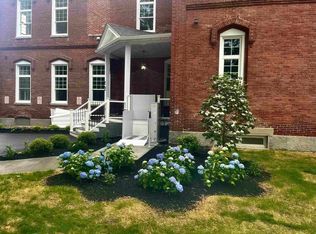
    NOW FHA & VA APPROVED! MOTIVATED SELLERS – Ask about closing cost assistance! Step into a home that stands apart from the ordinary. This stunning luxury condominium, created from a beautifully restored historic schoolhouse, offers the perfect blend of timeless architecture and modern design for today's busy professional. This spacious two-bedroom, one-and-a-half-bath residence spans the second and third floors, featuring soaring 11-foot ceilings on the 1st floor, oversized energy-efficient windows, and an open, light-filled living space that's ideal for entertaining, working from home, or simply relaxing after a long day. The contemporary kitchen is designed to impress with crisp white shaker cabinetry, granite countertops, a center island, and a full appliance package that makes everything from quick weekday meals to weekend gatherings effortless. Bamboo flooring throughout the main living level and luxury vinyl plank flooring upstairs create a sophisticated, low-maintenance living environment complemented by stylish lighting and a neutral designer color palette. Work-from-home convenience continues with central air conditioning for year-round comfort, an LG All-in-One washer/dryer, and private basement storage for bikes, seasonal gear, or extra belongings. Location is everything, and this home delivers. Spend weekends boating on Lake Winnipesaukee, skiing NH's premier mountains, exploring Portsmouth's vibrant restaurants and waterfront, or commuting to Mass or Vermont with ease. Whether your lifestyle is centered around adventure, career, or a little of both, you'll appreciate having it all within easy reach. Best of all, this condo is FHA and VA approved, making financing more accessible than ever. Veterans may qualify for $0 down financing (VA Approval ID #003055). Motivated sellers are ready to make a deal, and closing cost assistance may be available. Schedule your private showing today and experience a home that's as distinctive as your lifestyle.
    105 days
    |
    2,654
    |
    89
    |

    Zillow last checked:

    Listing updated:

    Listed by:

    Helen Skaleris,

    Century 21 Gold Key Realty 603-729-3030

    Source: PrimeMLS,MLS#: 5081342MLS Logo

    Loading...

      Facts & features

      Interior

      Bedrooms & bathrooms
      • Bedrooms: 2
      • Bathrooms: 2
      • Full bathrooms: 1
      • 1/2 bathrooms: 1
      Heating
      • Natural Gas, Forced Air
      Cooling
      • Central Air
      Appliances
      • Included: Dishwasher, Microwave, Electric Range, Refrigerator, Domestic Water Heater
      • Laundry: 1st Floor Laundry
      Features
      • Ceiling Fan(s), Kitchen Island, Vaulted Ceiling(s), Smart Thermostat
      • Flooring: Bamboo, Tile, Vinyl Plank
      • Windows: Skylight(s)
      • Basement: Walk-Up Access
      Interior area
      • Total structure area: 1,462
      • Total interior livable area: 1,385 sqft
      • Finished area above ground: 1,385
      • Finished area below ground: 0
      Video & virtual tour

      Property

      Parking
      • Total spaces: 2
      • Parking features: Paved, Deeded, On Site, Parking Spaces 2
      Features
      • Levels: Two
      • Stories: 2
      • Frontage length: Road frontage: 315
      Lot
      • Size: 0.56 Acres
      • Features: Corner Lot, Landscaped, Level, Sidewalks, Trail/Near Trail, Near Shopping, Near Hospital, Near School(s)
      Details
      • Parcel number: CNCDM0534PB31L4
      • Zoning description: RES
      • Other equipment: Sprinkler System

      Construction

      Type & style
      • Home type: Townhouse
      • Property subtype: Condominium, Townhouse
      Materials
      • Masonry, Brick Exterior
      • Foundation: Block, Brick, Fieldstone
      • Roof: Asphalt Shingle
      Condition
      • New construction: No
      • Year built: 2023

      Utilities & green energy

      • Electric: Circuit Breakers
      • Sewer: Public Sewer
      • Utilities for property: Cable

      Community & HOA

      Community
      • Security: Security System, Hardwired Smoke Detector
      HOA
      • Services included: Maintenance Grounds, Plowing, Water, Condo Association Fee
      • Additional fee info: Fee: $330
      Location
      • Region: Concord

      Financial & listing details

      • Price per square foot: $227/sqft
      • Tax assessed value: $254,500
      • Annual tax amount: $7,848
      • Date on market: 3/30/2026

        Estimated market value

        $315,400

        $300,000 - $331,000

        $2,627/mo

        Price history

        DateEventPrice
        7/7/2026Price change$314,900-1.6%$227/sqft
        Source: PrimeMLS #5081342 Report a problem
        6/25/2026Price change$319,900-3%$231/sqft
        Source: PrimeMLS #5081342 Report a problem
        6/4/2026Price change$329,900-2.9%$238/sqft
        Source: PrimeMLS #5081342 Report a problem
        5/16/2026Price change$339,900-2.7%$245/sqft
        Source: PrimeMLS #5081342 Report a problem
        4/25/2026Price change$349,500-0.1%$252/sqft
        Source: PrimeMLS #5081342 Report a problem
        3/30/2026Listed for sale$349,900$253/sqft
        Source: PrimeMLS #5081342 Report a problem
        3/28/2026Listing removed$349,900$253/sqft
        Source: PrimeMLS #5061881 Report a problem
        2/23/2026Price change$349,900-2.8%$253/sqft
        Source: PrimeMLS #5061881 Report a problem
        11/7/2025Price change$359,900-2.7%$260/sqft
        Source: PrimeMLS #5061881 Report a problem
        10/10/2025Price change$369,900-1.3%$267/sqft
        Source: PrimeMLS #5061881 Report a problem
        9/18/2025Listed for sale$374,900+2.7%$271/sqft
        Source: PrimeMLS #5061881 Report a problem
        7/22/2025Listing removed$365,000$264/sqft
        Source: PrimeMLS #5042744 Report a problem
        6/25/2025Listed for sale$365,000-2.7%$264/sqft
        Source: PrimeMLS #5042744 Report a problem
        6/4/2025Listing removed$375,000$271/sqft
        Source: PrimeMLS #5042744 Report a problem
        6/3/2025Price change$375,000-2.6%$271/sqft
        Source: PrimeMLS #5042744 Report a problem
        5/23/2025Listed for sale$385,000+7.6%$278/sqft
        Source: PrimeMLS #5042744 Report a problem
        8/9/2024Sold$357,900+2.3%$258/sqft
        Source: PrimeMLS #4980126 Report a problem
        7/12/2024Contingent$349,900$253/sqft
        Source: PrimeMLS #4980126 Report a problem
        12/13/2023Listed for sale$349,900$253/sqft
        Source: PrimeMLS #4980126 Report a problem

        Public tax history

        YearProperty taxesTax assessment
        2024$7,798 $254,500
        Find assessor info on the county website

        Monthly payment

        Est. payment

        Payment breakdown

        Explore the cost of this home by adjusting the details. Changes won't be saved.
        All calculations are estimates and provided by Zillow, Inc. for informational purposes only. Actual amounts may vary.
        HOA fees may include property taxes on listings classified as Co-Ops. Contact the listing agent and/or owner for fee details.
        Mortgage interest rates are dependent on a number of factors, including credit score, down payment, and repayment length. Interest rate data provided by Zillow Group Marketplace, Inc. as of 1/1/1970 from various mortgage lenders with which we have lead or other similar arrangements; the Estimated Payment is an average of those rates.
        See how much you could borrow to make a competitive offer.

        Climate risks

        Neighborhood: 03303

        Getting around

        50 / 100
        Somewhat Walkable
        29 / 100
        Somewhat Bikeable

        Nearby schools

        GreatSchools rating
        Schools provided by the listing agent
        • Elementary: Penacook Elementary
        • Middle: Merrimack Valley Middle School
        • High: Merrimack Valley High School
        • District: Merrimack Valley SAU #46

        Source: PrimeMLS. This data may not be complete. We recommend contacting the local school district to confirm school assignments for this home.

        A local agent can set up tours, give advice and negotiate with sellers.

        Browse local experts

        Similar homes