Welcome to 12 Crown Empire Court in Simpsonville, South Carolina. This spacious four bedroom, two and a half bathroom home offers a functional layout with multiple living spaces and a fantastic location in the heart of Five Forks. As you enter through the front door, hardwood floors flow throughout the main level. To the left is a flexible room that can serve as a home office or study, and to the right is a dining room featuring custom trim. The main living area opens to a bright and comfortable family room with a gas fireplace that adds warmth and ambience. The kitchen offers abundant cabinetry with convenient pull out drawers, beautiful quartz countertops, plenty of workspace, and a large breakfast bar perfect for casual dining or conversation while meals are prepared. The adjoining breakfast nook overlooks the backyard, creating a natural flow between indoor and outdoor living. Upstairs, the home provides four spacious bedrooms with generous closets, including a large primary suite with room for a reading nook or exercise space. The primary bathroom features dual vanities, a separate shower, a jetted soaking tub, and a large walk in closet. A versatile flex space on this level is currently being used as a media room (home theatre equipment will remain with acceptable offer). The fenced backyard offers a great setting for entertaining with a concrete patio ideal for grilling or relaxing in the evenings. Smart home features include keyless entry and a Nest thermostat designed for convenience and energy efficiency. Neighborhood amenities include a junior Olympic pool, clubhouse, playground, and walking trails. Located in the highly desirable Five Forks area, this home is close to shopping, dining, and local conveniences. Downtown Greenville is just twenty minutes away, and Greenville Spartanburg International Airport can be reached in about 25 minutes. 12 Crown Empire Court offers space, versatility, and a prime Simpsonville location with convenient access to all that the Upstate has to offer..
Sold for $390,000
$390,000
12 Crown Empire Ct, Simpsonville, SC 29681
4beds
2,554sqft
Single Family Residence, Residential
Built in 2003
7,840 Square Feet Lot
$392,500 Zestimate®
$153/sqft
$2,441 Estimated rent
Home value
$392,500
$373,000 - $416,000
$2,441/mo
Zestimate® history
Owner options
List your home for rent
$2,441/mo
Rent Zestimate®
Find your next renter with Zillow Rental Manager. Plus, with online applications, you can quickly screen prospective tenants – for free.
$2,441/mo
Rent Zestimate®
Refinance and save
$2,276/mo
Est. payment
Refinancing to a lower rate could help reduce your monthly payments and save thousands over the life of the loan.
$2,276/mo
Est. payment
Explore your selling options
Work with a Zillow partner agent
Leverage their expertise and Zillow's premium Showcase listings to get your home seen by more buyers.
Get startedList with your own agent
Get your home in front of millions of buyers by listing it on Zillow.
Learn how to do itSell it yourself
Take full control of how buyers see your home on Zillow by listing For Sale by Owner (FSBO).
List your homeWhat's special
Gas fireplaceLarge breakfast barFlexible roomHardwood floorsSpacious bedroomsQuartz countertopsFenced backyard
Zillow last checked:
Listing updated:
Listed by:
Wendy Turner 864-238-4772,
Real Broker, LLC
Bought with:
Danielle Gilbert Redmon
BHHS C Dan Joyner - Midtown
Source: Greater Greenville AOR,MLS#: 1571696
Facts & features
Interior
Bedrooms & bathrooms
- Bedrooms: 4
- Bathrooms: 3
- Full bathrooms: 2
- 1/2 bathrooms: 1
Rooms
- Room types: Laundry, Office/Study
Primary bedroom
- Area: 270
- Dimensions: 15 x 18
Bedroom 2
- Area: 132
- Dimensions: 11 x 12
Bedroom 3
- Area: 154
- Dimensions: 11 x 14
Bedroom 4
- Area: 121
- Dimensions: 11 x 11
Primary bathroom
- Features: Double Sink, Full Bath, Shower-Separate, Tub-Garden, Tub-Separate, Tub-Jetted, Walk-In Closet(s)
- Level: Second
Dining room
- Area: 132
- Dimensions: 11 x 12
Kitchen
- Area: 110
- Dimensions: 10 x 11
Living room
- Area: 256
- Dimensions: 16 x 16
Heating
- Forced Air, Natural Gas
Cooling
- Central Air, Electric
Appliances
- Included: Dishwasher, Disposal, Free-Standing Gas Range, Microwave, Gas Water Heater
- Laundry: 2nd Floor, Laundry Closet, Laundry Room
Features
- High Ceilings, Ceiling Fan(s), Ceiling Smooth, Tray Ceiling(s), Countertops-Solid Surface, Soaking Tub, Walk-In Closet(s), Countertops – Quartz, Pantry
- Flooring: Carpet, Ceramic Tile, Wood
- Windows: Tilt Out Windows, Vinyl/Aluminum Trim, Insulated Windows, Window Treatments
- Basement: None
- Attic: Pull Down Stairs
- Number of fireplaces: 1
- Fireplace features: Gas Log
Interior area
- Total structure area: 2,344
- Total interior livable area: 2,554 sqft
Property
Parking
- Total spaces: 2
- Parking features: Attached, Garage Door Opener, Concrete
- Attached garage spaces: 2
- Has uncovered spaces: Yes
Features
- Levels: Two
- Stories: 2
- Patio & porch: Patio, Front Porch
- Has spa: Yes
- Spa features: Bath
- Fencing: Fenced
Lot
- Size: 7,840 Square Feet
- Features: Few Trees, Sprklr In Grnd-Full Yard, 1/2 Acre or Less
- Topography: Level
Details
- Parcel number: 0550.1701010.00
Construction
Type & style
- Home type: SingleFamily
- Architectural style: Traditional
- Property subtype: Single Family Residence, Residential
Materials
- Brick Veneer
- Foundation: Slab
- Roof: Architectural
Condition
- Year built: 2003
Utilities & green energy
- Sewer: Public Sewer
- Water: Public
- Utilities for property: Underground Utilities
Community & HOA
Community
- Features: Street Lights, Sidewalks
- Security: Smoke Detector(s)
- Subdivision: Gilder Creek Farm
HOA
- Has HOA: Yes
- Services included: None
Location
- Region: Simpsonville
Financial & listing details
- Price per square foot: $153/sqft
- Tax assessed value: $358,510
- Annual tax amount: $2,167
- Date on market: 10/9/2025
Price history
| Date | Event | Price |
|---|---|---|
| 12/9/2025 | Sold | $390,000+1.3%$153/sqft |
Source:  Greater Greenville AOR #1571696 Report a problem Greater Greenville AOR #1571696 Report a problem | ||
| 10/15/2025 | Contingent | $385,000$151/sqft |
Source: Greater Greenville AOR #1571696 Report a problem | ||
| 10/9/2025 | Listed for sale | $385,000+5.5%$151/sqft |
Source: Greater Greenville AOR #1571696 Report a problem | ||
| 10/11/2022 | Sold | $365,000-0.7%$143/sqft |
Source: Greater Greenville AOR #1478010 Report a problem | ||
| 8/18/2022 | Pending sale | $367,712$144/sqft |
Source: Greater Greenville AOR #1478010 Report a problem | ||
| 8/16/2022 | Price change | $367,712-3.4%$144/sqft |
Source: Greater Greenville AOR #1478010 Report a problem | ||
| 8/14/2022 | Listed for sale | $380,812$149/sqft |
Source: Greater Greenville AOR #1478010 Report a problem | ||
| 8/7/2022 | Pending sale | $380,812$149/sqft |
Source: Greater Greenville AOR #1478010 Report a problem | ||
| 8/4/2022 | Price change | $380,812-1.8%$149/sqft |
Source: Greater Greenville AOR #1478010 Report a problem | ||
| 7/29/2022 | Listed for sale | $387,812+76.3%$152/sqft |
Source: Greater Greenville AOR #1478010 Report a problem | ||
| 1/4/2019 | Sold | $220,000-5.9%$86/sqft |
Source: Greater Greenville AOR #1381260 Report a problem | ||
| 12/5/2018 | Pending sale | $233,900$92/sqft |
Source: Allen Tate Company - Greenvill #1381260 Report a problem | ||
| 11/29/2018 | Price change | $233,900-4.1%$92/sqft |
Source: Allen Tate Company - Greenvill #1381260 Report a problem | ||
| 10/24/2018 | Listed for sale | $243,900+22.3%$95/sqft |
Source: Allen Tate Company - Greenvill #1379225 Report a problem | ||
| 7/30/2013 | Listing removed | $199,500$78/sqft |
Source: Access Realty, LLC #1260487 Report a problem | ||
| 6/1/2013 | Listed for sale | $199,500+17.4%$78/sqft |
Source: Access Realty, LLC #1260487 Report a problem | ||
| 12/27/2012 | Sold | $169,900$67/sqft |
Source: Greater Greenville AOR #1250556 Report a problem | ||
| 11/22/2012 | Listed for sale | $169,900+3.2%$67/sqft |
Source: RE/MAX Realty Professionals #1250556 Report a problem | ||
| 10/16/2012 | Listing removed | -- |
Source: Homepath Report a problem | ||
| 10/12/2012 | Listed for sale | -- |
Source: Homepath Report a problem | ||
| 10/2/2003 | Sold | $164,676+15.6%$64/sqft |
Source: Public Record Report a problem | ||
| 6/5/2003 | Sold | $142,500$56/sqft |
Source: Public Record Report a problem | ||
Public tax history
| Year | Property taxes | Tax assessment |
|---|---|---|
| 2024 | $2,167 -1% | $358,510 |
| 2023 | $2,190 +71.7% | $358,510 +65.2% |
| 2022 | $1,276 +1.6% | $217,020 |
| 2021 | $1,256 -6.2% | $217,020 |
| 2020 | $1,338 +15.7% | $217,020 +14.4% |
| 2019 | $1,156 -5.9% | $189,760 |
| 2018 | $1,229 | $189,760 +2400.1% |
| 2017 | $1,229 | $7,590 -96% |
| 2016 | $1,229 +4.5% | $189,760 |
| 2015 | $1,176 +0.1% | $189,760 +11.2% |
| 2014 | $1,176 +10.8% | $170,572 |
| 2013 | $1,061 +3.5% | $170,572 |
| 2012 | $1,025 +0.1% | -- |
| 2011 | $1,024 +0% | -- |
| 2010 | $1,024 | -- |
| 2009 | -- | -- |
| 2008 | -- | -- |
| 2007 | -- | -- |
| 2006 | -- | -- |
| 2005 | -- | -- |
| 2004 | -- | -- |
| 2003 | -- | -- |
Find assessor info on the county website
Neighborhood: 29681
Nearby homes
- $391,7004 bd2 ba2.5k sqft100 Crown Empire Ct, Simpsonville, SC 29681Off Market
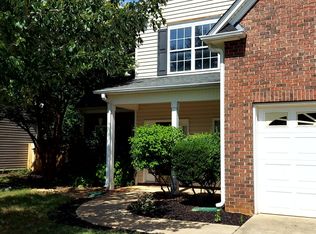
- $399,3004 bd2 ba2.4k sqft10 Crown Empire Ct, Simpsonville, SC 29681Off Market
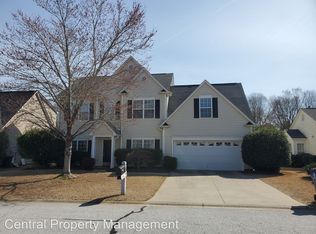
- $418,1004 bd2 ba2.4k sqft102 Crown Empire Ct, Simpsonville, SC 29681Off Market
- $341,9003 bd2 ba1.6k sqft8 Crown Empire Ct, Simpsonville, SC 29681Off Market
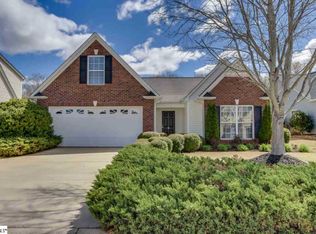
- $352,8003 bd2 ba1.8k sqft7 Crown Empire Ct, Simpsonville, SC 29681Off Market
- $435,2004 bd3 ba2.4k sqft101 Crown Empire Ct, Simpsonville, SC 29681Off Market
- $378,0003 bd3 ba2.2k sqft5 Crown Empire Ct, Simpsonville, SC 29681Off Market
- $380,3003 bd2 ba2k sqft104 Crown Empire Ct, Simpsonville, SC 29681Off Market
Nearby schools
GreatSchools rating
- 8/10Bell's Crossing Elementary SchoolGrades: K-5Distance: 1.3 mi
- 6/10Riverside Middle SchoolGrades: 6-8Distance: 7.8 mi
- 10/10Mauldin High SchoolGrades: 9-12Distance: 4.7 mi
Schools provided by the listing agent
- Elementary: Bells Crossing
- Middle: Riverside
- High: Mauldin
Source: Greater Greenville AOR. This data may not be complete. We recommend contacting the local school district to confirm school assignments for this home.
Get a cash offer in 3 minutes
Find out how much your home could sell for in as little as 3 minutes with a no-obligation cash offer.
Estimated market value
$392,500
Get a cash offer in 3 minutes
Find out how much your home could sell for in as little as 3 minutes with a no-obligation cash offer.
Estimated market value
$392,500
- South Carolina
- Greenville County
- Simpsonville
- 29681
- 12 Crown Empire Ct
Nearby cities
Nearby zip codes
Other Simpsonville Topics
