Skip main navigation
Closed
  • Listing Provided by: Compass Realty Group
    Bought with: Gladys Manion, Inc.
    Price Unknown

    12 Crownhill Ln, Chesterfield, MO 63005

    3beds
    4,688sqft
    Single Family Residence
    Built in 1968
    0.93 Acres Lot
    $994,000 Zestimate®
    $--/sqft
    $5,951 Estimated rent

    Home value

    $994,000

    $875,000 - $1.14M

    $5,951/mo

    Zestimate® history
    Loading
    Loading...

    Owner options

    List your home for rent

    $5,951/mo

    Rent Zestimate®

    Find your next renter with Zillow Rental Manager. Plus, with online applications, you can quickly screen prospective tenants – for free.

    Learn more

    $5,951/mo

    Rent Zestimate®

    Refinance and save

    $500/mo

    Est. payment

    Refinancing to a lower rate could help reduce your monthly payments and save thousands over the life of the loan.

    See today's rates

    $500/mo

    Est. payment

    Explore your selling options

    Work with a Zillow partner agent

    Leverage their expertise and Zillow's premium Showcase listings to get your home seen by more buyers.

    Get started

    List with your own agent

    Get your home in front of millions of buyers by listing it on Zillow.

    Learn how to do it

    Sell it yourself

    Take full control of how buyers see your home on Zillow by listing For Sale by Owner (FSBO).

    List your home

    What's special

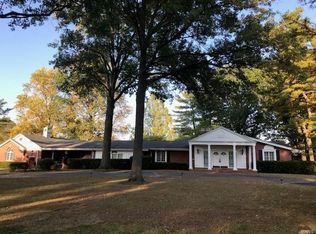
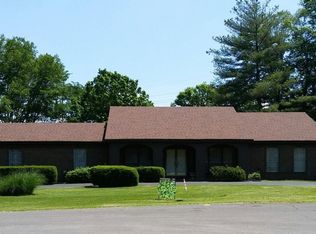
    Nestled within the prestigious and highly coveted Forest Hills Country Club Estates, this spacious ranch-style home offers a unique opportunity for those with a vision to reimagine and revive its former glory. The property boasts an unparalleled peaceful view overlooking the meticulously manicured fairways and lake along holes #2 and #3 of the Championship Course The generous floor plan of nearly 5,000sqft of livable space invites creative reimagining, allowing for a total home refresh. Easy walk to clubhouse or short golf cart ride to enjoy the activities that Forest Hills Country Club offers, should you choose to join one of St. Louis premier member only Country Clubs. This is country club living at its finest. Award winning Rockwood Schools. This is an awesome opportunity in an awesome neighborhood with an awesome lot and view. Additional Rooms: Sun Room

    Zillow last checked:

    Listing updated:

    Listing Provided by:

    Jeff H Lottmann 314-406-8911,

    Compass Realty Group,

    Chase H Lottmann 314-805-8440,

    Compass Realty Group

    Bought with:

    Margie Kubik, 1999101684

    Gladys Manion, Inc.

    Source: MARIS,MLS#: 23049625MLS LogoOriginating MLS: St. Louis Association of REALTORS

    Facts & features

    Interior

    Bedrooms & bathrooms
    • Bedrooms: 3
    • Bathrooms: 4
    • Full bathrooms: 2
    • 1/2 bathrooms: 2
    • Main level bathrooms: 3
    • Main level bedrooms: 3
    Heating
    • Natural Gas, Forced Air, Zoned
    Cooling
    • Ceiling Fan(s), Central Air, Electric, Zoned
    Appliances
    • Included: Gas Water Heater
    Features
    • High Speed Internet, Double Vanity, Separate Shower, Breakfast Room, Kitchen Island, Custom Cabinetry, Eat-in Kitchen, Separate Dining, Bookcases, Open Floorplan, Special Millwork, Walk-In Closet(s)
    • Doors: Sliding Doors
    • Windows: Skylight(s), Insulated Windows
    • Basement: Full,Partially Finished,Concrete
    • Number of fireplaces: 1
    • Fireplace features: Wood Burning, Recreation Room, Great Room
    Interior area
    • Total structure area: 4,688
    • Total interior livable area: 4,688 sqft
    • Finished area above ground: 2,688
    • Finished area below ground: 2,000

    Property

    Parking
    • Total spaces: 3
    • Parking features: Circular Driveway, Off Street
    • Garage spaces: 3
    • Has uncovered spaces: Yes
    Features
    • Levels: One
    • Patio & porch: Patio
    • Has view: Yes
    Lot
    • Size: 0.93 Acres
    • Dimensions: 257 x 185
    • Features: On Golf Course, Cul-De-Sac, Level, Views
    Details
    • Parcel number: 21T510066
    • Special conditions: Standard

    Construction

    Type & style
    • Home type: SingleFamily
    • Architectural style: Traditional,Ranch
    • Property subtype: Single Family Residence
    Materials
    • Brick Veneer, Frame
    Condition
    • Year built: 1968

    Utilities & green energy

    • Sewer: Public Sewer
    • Water: Public

    Community & neighborhood

    Location
    • Region: Chesterfield
    • Subdivision: Forest Hills Club Estates

    HOA & financial

    HOA
    • HOA fee: $500 annually

    Other

    Other facts
    • Listing terms: Cash,Private Financing Available,Conventional
    • Ownership: Private
    • Road surface type: Asphalt

    Price history

    DateEventPrice
    10/19/2023Listing removed--
    Source: Zillow Rentals Report a problem
    10/12/2023Listed for rent$2,795$1/sqft
    Source: Zillow Rentals Report a problem
    9/19/2023Sold--
    Source: MARIS #23049625 Report a problem
    8/22/2023Pending sale$849,900$181/sqft
    Source: MARIS #23049625 Report a problem
    8/18/2023Listed for sale$849,900$181/sqft
    Source: MARIS #23049625 Report a problem

    Public tax history

    YearProperty taxesTax assessment
    2025$9,946 +36.2%$141,000 +39.5%
    2024$7,304 +2.6%$101,040
    2023$7,117 -0.6%$101,040 +6.9%
    2022$7,158 +0.5%$94,510
    2021$7,119 -8.2%$94,510 -4.9%
    2020$7,752 +19.1%$99,380
    2019$6,508 $99,380 +25.7%
    2018$6,508 $79,060
    2017$6,508 +2.3%$79,060 +9.5%
    2016$6,364 +5.2%$72,200
    2015$6,050 $72,200 +14%
    2014$6,050 +13.7%$63,330
    2013$5,319 $63,330
    2012-- $63,330 -15%
    2011-- $74,520 +3.3%
    2010$5,434 +5.8%$72,160
    2009$5,135 -5.8%$72,160 -6.6%
    2008$5,454 +17.6%$77,290 -5.4%
    2007$4,637 $81,660 +34.4%
    2006$4,637 -1.3%$60,760
    2005$4,700 +16.3%$60,760 +7.3%
    2003$4,040 +1%$56,640 +8.9%
    2002$4,001 +12%$52,010
    2001$3,571 $52,010

    Find assessor info on the county website

    Neighborhood: 63005

    Nearby schools

    GreatSchools rating
    Schools provided by the listing agent
    • Elementary: Ellisville Elem.
    • Middle: Crestview Middle
    • High: Marquette Sr. High

    Source: MARIS. This data may not be complete. We recommend contacting the local school district to confirm school assignments for this home.

    Get a cash offer in 3 minutes
    Find out how much your home could sell for in as little as 3 minutes with a no-obligation cash offer.
    Estimated market value
    $994,000
    Get a cash offer in 3 minutes
    Find out how much your home could sell for in as little as 3 minutes with a no-obligation cash offer.
    Estimated market value
    $994,000