Skip main navigation
Sold for $905,000
  • $905,000

    12 Crumley Ave, Malvern, PA 19355

    5beds
    3,206sqft
    Single Family Residence
    Built in 1958
    0.28 Acres Lot
    $934,700 Zestimate®
    $282/sqft
    $3,122 Estimated rent

    Home value

    $934,700

    $879,000 - $1.00M

    $3,122/mo

    Zestimate® history
    Loading
    Loading...

    Owner options

    List your home for rent

    $3,122/mo

    Rent Zestimate®

    Find your next renter with Zillow Rental Manager. Plus, with online applications, you can quickly screen prospective tenants – for free.

    Learn more

    $3,122/mo

    Rent Zestimate®

    Refinance and save

    $5,734/mo

    Est. payment

    Refinancing to a lower rate could help reduce your monthly payments and save thousands over the life of the loan.

    See today's rates

    $5,734/mo

    Est. payment

    Explore your selling options

    Work with a Zillow partner agent

    Leverage their expertise and Zillow's premium Showcase listings to get your home seen by more buyers.

    Get started

    List with your own agent

    Get your home in front of millions of buyers by listing it on Zillow.

    Learn how to do it

    Sell it yourself

    Take full control of how buyers see your home on Zillow by listing For Sale by Owner (FSBO).

    List your home

    What's special

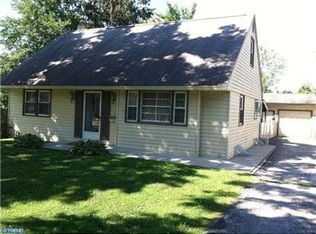
    Welcome to this Stunning 5-Bedroom, 3-Bath Home with Finished Basement – Fully Remodeled and Move-In Ready! Step inside this beautifully renovated 5-bedroom, 3-full bath home featuring a finished basement and every modern upgrade imaginable. Completely gutted to the studs during remodeling, this home offers a fresh, contemporary living experience with high-end finishes throughout. Welcome guests via the charming flagstone walkway and admire the exquisite stonework adorning the exterior. The inviting portico entryway and decorative stone wall set the tone for the care and attention lavished on this home. Inside, gleaming hardwood floors flow through an open floor plan flooded with natural light from numerous oversized windows—including a striking bay window in the main living area. The centerpiece is a sleek stainless steel gas fireplace mounted on the wall, adding warmth and modern style to the space. Adjacent to the living room, the dining area offers easy access to the garage and creates a seamless flow for everyday living and entertaining. Prepare meals in the ultra-modern gourmet kitchen boasting quartz countertops, a spacious island illuminated by pendant lighting, abundant cabinetry, a 5-burner gas stove with a stylish vent hood, and a tasteful tile backsplash. Step outside from the kitchen to your private outdoor retreat: a covered Trex deck with ceiling fans, a built-in LYNX grill, granite-topped bar, see-through railing, and a fenced backyard perfect for entertaining or relaxing in privacy. The lower-level flagstone patio and large double-door storage shed provide plenty of space for gardening and outdoor enjoyment. Back inside, the main floor hosts two bedrooms, a versatile third bedroom currently used as a home office, and a full bath—ideal for guests or family members. Upstairs, retreat to the spacious primary bedroom featuring vaulted ceilings, two walk-in closets, recessed lighting, and a cozy fireplace. The luxurious primary bath includes a walk-in tiled shower, a modern standalone tub, and a double-sink granite vanity. Also on this level is another generously sized bedroom and full bathroom. The finished basement offers extra living space, pre-plumbed for an additional bathroom, plus a large laundry room for convenience. Perfectly situated just steps from Greentree Park—famous for summer concerts—this home is within walking distance to downtown Malvern, Randolph Woods Nature Preserve, a seasonal farmers market, miles of bike and walking trails, and the R5 train line. Commuters will appreciate easy access to Wegmans, Great Valley Corporate Center, Route 202, and the PA Turnpike. Don’t miss this incredible opportunity to own a fully updated, move-in ready home in one of Malvern’s most desirable neighborhoods!

    Zillow last checked:

    Listing updated:

    Listed by:

    Mike McDaid 610-283-2184,

    RE/MAX Action Associates

    Bought with:

    Steve Barthelemy, RS347073

    BHHS Fox & Roach Wayne-Devon

    Source: Bright MLS,MLS#: PACT2102044MLS Logo

    Facts & features

    Interior

    Bedrooms & bathrooms
    • Bedrooms: 5
    • Bathrooms: 3
    • Full bathrooms: 3
    • Main level bathrooms: 1
    • Main level bedrooms: 3
    Basement
    • Area: 760
    Heating
    • Forced Air, Natural Gas
    Cooling
    • Central Air, Electric
    Appliances
    • Included: Gas Water Heater
    Features
    • Dry Wall
    • Basement: Full,Partially Finished,Rough Bath Plumb
    • Number of fireplaces: 2
    Interior area
    • Total structure area: 3,206
    • Total interior livable area: 3,206 sqft
    • Finished area above ground: 2,446
    • Finished area below ground: 760

    Property

    Parking
    • Total spaces: 4
    • Parking features: Asphalt, Driveway
    • Uncovered spaces: 4
    Accessibility
    • Accessibility features: None
    Features
    • Levels: Two
    • Stories: 2
    • Pool features: None
    Lot
    • Size: 0.28 Acres
    Details
    • Additional structures: Above Grade, Below Grade
    • Parcel number: 5401P0133.0100
    • Zoning: RESIDENTIAL
    • Special conditions: Standard

    Construction

    Type & style
    • Home type: SingleFamily
    • Architectural style: Colonial
    • Property subtype: Single Family Residence
    Materials
    • Vinyl Siding, Batts Insulation, Stone
    • Foundation: Block
    • Roof: Architectural Shingle,Metal
    Condition
    • New construction: No
    • Year built: 1958
    • Major remodel year: 2015

    Utilities & green energy

    • Sewer: Public Sewer
    • Water: Public

    Community & HOA

    Community
    • Subdivision: Greentree
    HOA
    • Has HOA: No
    Location
    • Region: Malvern
    • Municipality: WILLISTOWN TWP

    Financial & listing details

    • Price per square foot: $282/sqft
    • Tax assessed value: $213,480
    • Annual tax amount: $6,364
    • Date on market: 7/7/2025
    • Listing agreement: Exclusive Right To Sell
    • Listing terms: Cash,Conventional
    • Inclusions: All Appliances
    • Ownership: Fee Simple

    Price history

    DateEventPrice
    8/13/2025Sold$905,000-3.4%$282/sqft
    Source: Bright MLS #PACT2102044 Report a problem
    8/12/2025Pending sale$937,000$292/sqft
    Source: Bright MLS #PACT2102044 Report a problem
    7/14/2025Contingent$937,000$292/sqft
    Source: Bright MLS #PACT2102044 Report a problem
    7/7/2025Listed for sale$937,000+22.9%$292/sqft
    Source: Bright MLS #PACT2102044 Report a problem
    8/4/2023Sold$762,500-1.6%$238/sqft
    Source: Bright MLS #PACT2044316 Report a problem
    5/17/2023Pending sale$775,000$242/sqft
    Source: Bright MLS #PACT2044316 Report a problem
    5/6/2023Listed for sale$775,000+22%$242/sqft
    Source: Bright MLS #PACT2044316 Report a problem
    7/7/2021Listing removed--
    Source: Zillow Rental Network_1 Report a problem
    7/6/2021Sold$635,000+86.8%$198/sqft
    Source: Public Record Report a problem
    7/3/2021Listed for rent$3,900$1/sqft
    Source: Zillow Rental Network_1 #PACT2001758 Report a problem
    7/30/2014Sold$340,000+17.3%$106/sqft
    Source: Public Record Report a problem
    5/21/2014Listed for sale$289,900$90/sqft
    Source: RE/MAX Main Line #6393110 Report a problem

    Public tax history

    YearProperty taxesTax assessment
    2025$6,365 +2.1%$213,480
    2024$6,234 +2.5%$213,480
    2023$6,082 +2.7%$213,480
    2022$5,924 +2.1%$213,480
    2021$5,805 +295.9%$213,480
    2020$1,466 -73.5%$213,480
    2019$5,539 +4.2%$213,480 +2.2%
    2018$5,316 +9899.6%$208,880
    2017$53 -98.3%$208,880
    2016$3,186 $208,880 +50.8%
    2015$3,186 $138,550
    2014$3,186 $138,550
    2013-- $138,550
    2012-- $138,550
    2011-- $138,550
    2010-- $138,550
    2009-- $138,550
    2008-- $138,550
    2007-- $138,550
    2006-- $138,550
    2005-- $138,550
    2004-- $138,550
    2003-- $138,550
    2000-- $138,550
    Find assessor info on the county website

    Neighborhood: 19355

    Nearby schools

    GreatSchools rating
    Schools provided by the listing agent
    • Elementary: General Wayne
    • Middle: Great Valley
    • High: Great Valley
    • District: Great Valley

    Source: Bright MLS. This data may not be complete. We recommend contacting the local school district to confirm school assignments for this home.

    Get a cash offer in 3 minutes
    Find out how much your home could sell for in as little as 3 minutes with a no-obligation cash offer.
    Estimated market value
    $934,700
    Get a cash offer in 3 minutes
    Find out how much your home could sell for in as little as 3 minutes with a no-obligation cash offer.
    Estimated market value
    $934,700