Skip main navigation
Sold for $389,900
  • $389,900

    12 Cyclamen Ct W, Homosassa, FL 34446

    4beds
    2,286sqft
    Single Family Residence
    Built in 2025
    0.28 Acres Lot
    $389,100 Zestimate®
    $171/sqft
    $2,710 Estimated rent

    Home value

    $389,100

    $339,000 - $447,000

    $2,710/mo

    Zestimate® history
    Loading
    Loading...

    Owner options

    List your home for rent

    $2,710/mo

    Rent Zestimate®

    Find your next renter with Zillow Rental Manager. Plus, with online applications, you can quickly screen prospective tenants – for free.

    Learn more

    $2,710/mo

    Rent Zestimate®

    Refinance and save

    $2,603/mo

    Est. payment

    Refinancing to a lower rate could help reduce your monthly payments and save thousands over the life of the loan.

    See today's rates

    $2,603/mo

    Est. payment

    Explore your selling options

    Work with a Zillow partner agent

    Leverage their expertise and Zillow's premium Showcase listings to get your home seen by more buyers.

    Get started

    List with your own agent

    Get your home in front of millions of buyers by listing it on Zillow.

    Learn how to do it

    Sell it yourself

    Take full control of how buyers see your home on Zillow by listing For Sale by Owner (FSBO).

    List your home

    What's special

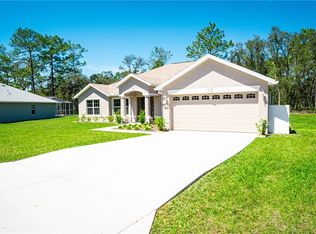
    Under Construction. This stunning single-story home radiates modern luxury and sophistication from its striking stone accent exterior to its impeccably designed interiors. Step inside to discover a gourmet kitchen that is a chef’s dream—complete with a high-end cooktop, wall oven, quartz countertops, soft-close shaker cabinets, and a spacious island accented by three elegant pendant lights. The kitchen flows effortlessly into the great room, where raised ceilings and a captivating tray ceiling, paired with upgraded lighting, create an inviting atmosphere perfect for entertaining. For those cozy evenings at home, a dedicated den equipped with a premium home theater speaker package offers an immersive experience. The private master suite serves as a serene retreat, featuring a generous walk-in closet and a spa-inspired bathroom oasis complete with a master walk-in tile shower enclosed in sleek glass. Two additional bedrooms share a beautifully appointed bath, creating a harmonious suite-like feel ideal for family or guests. The Huntington plan further elevates everyday living with versatile spaces—a bonus room that adapts as a home office or guest suite, an adjacent third bath, and a formal den designed to meet your lifestyle needs. Step outside onto the inviting lanai, perfect for enjoying Florida’s beautiful weather, while the smart home features, including a Ring Video Doorbell, Smart Thermostat, and Keyless Entry Smart Door Lock, ensure both convenience and security. An efficient irrigation system keeps the landscaped grounds lush and vibrant. Completing this exceptional residence is a spacious 3-car garage with a workshop, marrying practicality with style. Experience the perfect blend of elegance, modern technology, and functionality in a home designed to elevate your everyday living.

    Zillow last checked:

    Listing updated:

    Listing Provided by:

    Taryn Mashburn 813-536-5263,

    NEW HOME STAR FLORIDA LLC 407-803-4083

    Bought with:

    Non-Member Agent

    STELLAR NON-MEMBER OFFICE

    Source: Stellar MLS,MLS#: O6277346MLS LogoOriginating MLS: Orlando Regional

    Facts & features

    Interior

    Bedrooms & bathrooms
    • Bedrooms: 4
    • Bathrooms: 3
    • Full bathrooms: 3
    Primary bedroom
    • Features: Dual Sinks, En Suite Bathroom, Other, Shower No Tub, Stone Counters, Water Closet/Priv Toilet, Walk-In Closet(s)
    • Level: First
    • Area: 226.1 Square Feet
    • Dimensions: 13.3x17
    Bedroom 2
    • Features: Built-in Closet
    • Level: First
    • Area: 160 Square Feet
    • Dimensions: 12.5x12.8
    Bedroom 3
    • Features: Built-in Closet
    • Level: First
    • Area: 105.68 Square Feet
    • Dimensions: 11.6x9.11
    Bedroom 4
    • Features: Built-in Closet
    • Level: First
    • Area: 105.68 Square Feet
    • Dimensions: 11.6x9.11
    Balcony porch lanai
    • Level: First
    • Area: 278.88 Square Feet
    • Dimensions: 33.6x8.3
    Den
    • Level: First
    • Area: 165 Square Feet
    • Dimensions: 13.2x12.5
    Great room
    • Level: First
    • Area: 393.53 Square Feet
    • Dimensions: 23x17.11
    Kitchen
    • Features: Other, Pantry, Stone Counters
    • Level: First
    • Area: 209.3 Square Feet
    • Dimensions: 23x9.1
    Laundry
    • Level: First
    • Area: 43.92 Square Feet
    • Dimensions: 7.2x6.1
    Heating
    • Central, Electric
    Cooling
    • Central Air
    Appliances
    • Included: Oven, Cooktop, Dishwasher, Disposal, Electric Water Heater, Microwave, Range, Refrigerator
    • Laundry: Electric Dryer Hookup, Laundry Room, Washer Hookup
    Features
    • Crown Molding, High Ceilings, Open Floorplan, Primary Bedroom Main Floor, Smart Home, Solid Wood Cabinets, Stone Counters, Thermostat, Tray Ceiling(s), Walk-In Closet(s)
    • Flooring: Carpet, Ceramic Tile
    • Doors: Sliding Doors
    • Windows: Blinds, ENERGY STAR Qualified Windows, Insulated Windows, Low Emissivity Windows
    • Has fireplace: No
    Interior area
    • Total structure area: 3,244
    • Total interior livable area: 2,286 sqft

    Property

    Parking
    • Total spaces: 3
    • Parking features: Driveway, Garage Door Opener
    • Attached garage spaces: 3
    • Has uncovered spaces: Yes
    • Details: Garage Dimensions: 29x20
    Features
    • Levels: One
    • Stories: 1
    • Patio & porch: Covered, Porch, Screened
    • Exterior features: Irrigation System
    Lot
    • Size: 0.28 Acres
    • Features: Cul-De-Sac, Landscaped
    Details
    • Parcel number: 18E20S130020020800060
    • Zoning: PDR
    • Special conditions: None

    Construction

    Type & style
    • Home type: SingleFamily
    • Architectural style: Florida,Ranch,Traditional
    • Property subtype: Single Family Residence
    Materials
    • Block, Stucco
    • Foundation: Slab
    • Roof: Other,Shingle
    Condition
    • Under Construction
    • New construction: Yes
    • Year built: 2025
    Details
    • Builder model: Huntington
    • Builder name: Maronda Homes

    Utilities & green energy

    • Sewer: Public Sewer
    • Water: Public
    • Utilities for property: Cable Available

    Community & neighborhood

    Security
    • Security features: Smoke Detector(s)
    Location
    • Region: Homosassa
    • Subdivision: SUGARMILL WOODS OAK VILLAGE

    HOA & financial

    HOA
    • Has HOA: Yes
    • HOA fee: $10 monthly
    • Association name: C/O Maronda Homes
    Other fees
    • Pet fee: $0 monthly
    Other financial information
    • Total actual rent: 0

    Other

    Other facts
    • Listing terms: Cash,Conventional,FHA,VA Loan
    • Ownership: Fee Simple
    • Road surface type: Paved

    Price history

    DateEventPrice
    6/9/2025Sold$389,900-4.9%$171/sqft
    Source: Stellar MLS #O6277346 Report a problem
    3/26/2025Listed for sale$409,900+1899.5%$179/sqft
    Source: Maronda Homes Report a problem
    6/5/2022Sold$20,500-10.5%$9/sqft
    Source: Realtors Association of Citrus County #804022 Report a problem
    3/23/2022Pending sale$22,900$10/sqft
    Source: Realtors Association of Citrus County #804022 Report a problem
    9/1/2021Listed for sale$22,900-90.3%$10/sqft
    Source: Realtors Association of Citrus County #804022 Report a problem
    4/5/2019Sold$236,975$104/sqft
    Source: Public Record Report a problem

    Public tax history

    YearProperty taxesTax assessment
    2025$432 +14.7%$23,000 +19.2%
    2024$377 -0.7%$19,300
    2023$380 +45.9%$19,300 +73.4%
    2022$260 +14.3%$11,132 +10%
    2021$227 +6%$10,120 +10%
    2020$215 -5.9%$9,200 -3.7%
    2019$228 +27.6%$9,550
    2018$179 $9,550 +2.5%
    2017$179 0%$9,320 -8.6%
    2016$179 -2.3%$10,200 +36.2%
    2015$183 +11.7%$7,490 +6.2%
    2014$164 -2.5%$7,055 -3.5%
    2013$168 +0.4%$7,310 -8.5%
    2012$167 -35.5%$7,990 -42.1%
    2011$260 -14.5%$13,800 -22.2%
    2010$304 +14%$17,739 +20.9%
    2009$266 +0.6%$14,678
    2008$265 -68.2%$14,678 -71.4%
    2007$834 +4.9%$51,400 +8.7%
    2006$795 +88.6%$47,300 +114%
    2005$421 +95.1%$22,100 +116.7%
    2004$216 +7.6%$10,200 +5.2%
    2003$201 +8.4%$9,700 +11.5%
    2002$185 +21.6%$8,700 +17.6%
    2000$152 $7,400

    Find assessor info on the county website

    Neighborhood: Sugarmill Woods

    Nearby schools

    GreatSchools rating
    Get a cash offer in 3 minutes
    Find out how much your home could sell for in as little as 3 minutes with a no-obligation cash offer.
    Estimated market value
    $389,100
    Get a cash offer in 3 minutes
    Find out how much your home could sell for in as little as 3 minutes with a no-obligation cash offer.
    Estimated market value
    $389,100