Welcome to this charming solar-powered home, offering 3 bedrooms and 2 baths. This well-maintained residence features a spacious living room with a vaulted ceiling and oversized hidden pocket glass sliding doors that open up to the inviting Florida Room. The eat-in kitchen boasts oak cabinetry with pull-out drawers and bronze hardware. It's complemented by a convenient closet pantry and features a breakfast nook and breakfast bar, providing additional seating for entertaining guests. The master bedroom suite offers dual walk-in closets and serene views of the backyard. In the master bathroom, you'll find an oak vanity with double sinks and a tiled shower with a built-in bench. Additionally, there are two generously sized guest bedrooms. The 12x30 Florida Room is a delightful space that offers wonderful views of mature trees and shrubs, creating a serene and inviting atmosphere. This home comes with a laundry room equipped with additional cabinetry and a utility sink, as well as a high-efficiency washer and dryer. It has been thoughtfully upgraded with new hurricane impact windows, freshly painted interior and exterior, new ceiling fans throughout, a retractable garage screen door, and a glass entrance storm door. The property features an irrigation system supplied by a well, which has a new irrigation pump. LED lighting throughout the home adds energy efficiency. Custom curbing enhances the landscaping, and a Ring Door Bell system provides added security. The 2-car garage comes with a garage door opener. Situated on a premium lot, this home is nestled among majestic oak trees in a park-like setting. Energy-efficient features include additional insulation in the attic, an attic fan, and an insulated garage door. Conveniently located, this property is just 15 minutes away from shopping and a short 45-minute drive from Orlando attractions. Whether you're relaxing in the Florida Room or enjoying the energy-efficient upgrades, this lovely home offers both comfort and style.
Sold for $330,000
$330,000
12 CYPRESS RUN, HAINES CITY, FL 33844
3beds
2,365sqft
Single Family Residence
Built in 1991
9,810 Square Feet Lot
$330,300 Zestimate®
$140/sqft
$1,933 Estimated rent
Home value
$330,300
$314,000 - $350,000
$1,933/mo
Zestimate® history
Owner options
List your home for rent
$1,933/mo
Rent Zestimate®
Find your next renter with Zillow Rental Manager. Plus, with online applications, you can quickly screen prospective tenants – for free.
$1,933/mo
Rent Zestimate®
Refinance and save
$2,233/mo
Est. payment
Refinancing to a lower rate could help reduce your monthly payments and save thousands over the life of the loan.
$2,233/mo
Est. payment
Explore your selling options
Work with a Zillow partner agent
Leverage their expertise and Zillow's premium Showcase listings to get your home seen by more buyers.
Get startedList with your own agent
Get your home in front of millions of buyers by listing it on Zillow.
Learn how to do itSell it yourself
Take full control of how buyers see your home on Zillow by listing For Sale by Owner (FSBO).
List your homeWhat's special
Garage doorPremium lotCustom curbingNew hurricane impact windowsEat-in kitchenRetractable garage screen doorOak cabinetry
Zillow last checked:
Listing updated:
Listed by:
Eileen Belanger 863-221-0229,
CENTURY 21 AT YOUR SERVICE 863-676-4448
Bought with:
Brandon Thelwell-Romney
ROBERT SLACK LLC
Source: Stellar MLS,MLS#: P4927246 Originating MLS: East Polk
Originating MLS: East Polk
Facts & features
Interior
Bedrooms & bathrooms
- Bedrooms: 3
- Bathrooms: 2
- Full bathrooms: 2
Rooms
- Room types: Attic, Great Room, Utility Room
Primary bedroom
- Features: Ceiling Fan(s), Walk-In Closet(s)
- Level: First
- Dimensions: 14x16
Bedroom 2
- Features: Ceiling Fan(s), Built-in Closet
- Level: First
- Dimensions: 12x12
Bedroom 2
- Features: Ceiling Fan(s), Built-in Closet
- Level: First
- Dimensions: 12x12
Primary bathroom
- Features: Dual Sinks
- Level: First
Bathroom 2
- Level: First
Dinette
- Level: First
- Dimensions: 10x6
Dining room
- Level: First
- Dimensions: 13x10
Florida room
- Features: Ceiling Fan(s)
- Level: First
- Dimensions: 12x12
Foyer
- Level: First
- Dimensions: 6x4
Great room
- Features: Ceiling Fan(s)
- Level: First
- Dimensions: 25x23
Kitchen
- Features: Pantry
- Level: First
- Dimensions: 13x11
Laundry
- Features: Sink - Pedestal
- Level: First
- Dimensions: 7x7
Heating
- Central, Electric
Cooling
- Central Air
Appliances
- Included: Dishwasher, Disposal, Dryer, Electric Water Heater, Microwave, Range, Refrigerator, Washer
- Laundry: Inside, Laundry Room
Features
- Built-in Features, Ceiling Fan(s), Primary Bedroom Main Floor, Open Floorplan, Solid Wood Cabinets, Split Bedroom, Vaulted Ceiling(s), Walk-In Closet(s)
- Flooring: Carpet, Ceramic Tile
- Doors: Sliding Doors
- Windows: Storm Window(s), Hurricane Shutters/Windows
- Has fireplace: No
Interior area
- Total structure area: 2,719
- Total interior livable area: 2,365 sqft
Property
Parking
- Total spaces: 2
- Parking features: Driveway, Garage Door Opener
- Attached garage spaces: 2
- Has uncovered spaces: Yes
- Details: Garage Dimensions: 21x24
Features
- Levels: One
- Stories: 1
- Patio & porch: Covered, Enclosed
- Exterior features: Irrigation System, Private Mailbox
- Fencing: Chain Link
- Has view: Yes
- View description: Trees/Woods
Lot
- Size: 9,810 Square Feet
- Features: Landscaped, Level
- Residential vegetation: Mature Landscaping, Trees/Landscaped
Details
- Parcel number: 282829935940000120
- Special conditions: None
Construction
Type & style
- Home type: SingleFamily
- Property subtype: Single Family Residence
Materials
- Block
- Foundation: Slab
- Roof: Shingle
Condition
- New construction: No
- Year built: 1991
Utilities & green energy
- Electric: Photovoltaics Third-Party Owned
- Sewer: Public Sewer
- Water: Public
- Utilities for property: Cable Connected, Electricity Connected, Public, Water Connected
Green energy
- Energy efficient items: Appliances, Windows
- Energy generation: Solar
Community & HOA
Community
- Pet fee: $0 monthly
- Subdivision: SUN-AIR COUNTRY CLUB ADD 04
HOA
- Has HOA: No
Location
- Region: Haines City
Financial & listing details
- Price per square foot: $140/sqft
- Tax assessed value: $252,494
- Annual tax amount: $2,119
- Date on market: 9/8/2023
- Cumulative days on market: 154 days
- Listing terms: Cash,Conventional,FHA,USDA Loan,VA Loan
- Ownership: Fee Simple
- Total actual rent: 0
- Electric utility on property: Yes
- Road surface type: Paved
Price history
| Date | Event | Price |
|---|---|---|
| 3/15/2024 | Sold | $330,000-7%$140/sqft |
Source:  Stellar MLS #P4927246 Report a problem Stellar MLS #P4927246 Report a problem | ||
| 2/12/2024 | Pending sale | $354,900$150/sqft |
Source: Stellar MLS #P4927246 Report a problem | ||
| 1/26/2024 | Price change | $354,900-2.8%$150/sqft |
Source: Stellar MLS #P4927246 Report a problem | ||
| 9/8/2023 | Listed for sale | $365,000+94.1%$154/sqft |
Source: Stellar MLS #P4927246 Report a problem | ||
| 8/9/2019 | Sold | $188,000-3.1%$79/sqft |
Source: Public Record Report a problem | ||
| 7/25/2019 | Pending sale | $194,000$82/sqft |
Source: Coldwell Banker Residential Real Estate - Winter Haven #P4905947 Report a problem | ||
| 7/8/2019 | Price change | $194,000-3%$82/sqft |
Source: Coldwell Banker Residential Real Estate - Winter Haven #P4905947 Report a problem | ||
| 6/24/2019 | Listed for sale | $199,900$85/sqft |
Source: Coldwell Banker Residential Real Estate - Winter Haven #P4905947 Report a problem | ||
| 6/7/2019 | Pending sale | $199,900$85/sqft |
Source: Coldwell Banker Residential Real Estate - Winter Haven #P4905947 Report a problem | ||
| 5/28/2019 | Listed for sale | $199,900+60%$85/sqft |
Source: COLDWELL BANKER RESIDENTIAL RE #P4905947 Report a problem | ||
| 3/19/2010 | Sold | $124,900$53/sqft |
Source: Stellar MLS #P4610916 Report a problem | ||
Public tax history
| Year | Property taxes | Tax assessment |
|---|---|---|
| 2025 | $2,745 +60.1% | $252,494 +46.6% |
| 2024 | $1,714 +2.5% | $172,198 +3% |
| 2023 | $1,672 +2.6% | $167,183 +3% |
| 2022 | $1,630 -0.4% | $162,314 +3% |
| 2021 | $1,636 +0.9% | $157,586 +1.4% |
| 2020 | $1,621 -26.5% | $155,410 +1.5% |
| 2019 | $2,205 -16.4% | $153,154 +6.3% |
| 2018 | $2,638 +17.9% | $144,139 +42.7% |
| 2017 | $2,239 +59.2% | $101,022 +10% |
| 2016 | $1,406 +9.3% | $91,838 +10% |
| 2015 | $1,286 -10.9% | $83,489 +10% |
| 2014 | $1,443 +7.2% | $75,899 -12.5% |
| 2013 | $1,346 +3.4% | $86,706 +2.5% |
| 2012 | $1,302 -6.5% | $84,608 -5.5% |
| 2011 | $1,393 +1% | $89,499 -28.5% |
| 2010 | $1,378 -1% | $125,127 +2.7% |
| 2009 | $1,393 +6.4% | $121,837 +0.1% |
| 2008 | $1,309 | $121,715 |
| 2007 | -- | -- |
| 2006 | $1,582 | -- |
| 2005 | -- | -- |
| 2004 | $1,483 +1.9% | -- |
| 2003 | $1,456 +0.7% | $112,368 +2.4% |
| 2002 | $1,446 +2.1% | $109,734 +1.6% |
| 2001 | $1,417 | $108,006 |
Find assessor info on the county website
Neighborhood: 33844
Nearby homes
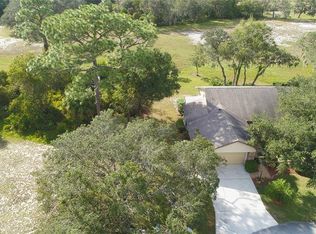
- $305,9003 bd2 ba1.9k sqft40 Cypress Run, Haines City, FL 33844Off Market
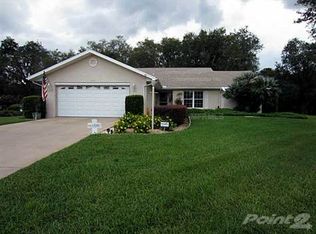
- $316,1003 bd2 ba2.2k sqft13 Cypress Run, Haines City, FL 33844Off Market
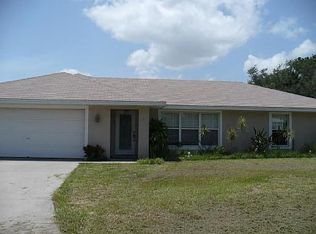
- $256,6003 bd2 ba1.4k sqft31 Cypress Run, Haines City, FL 33844Off Market
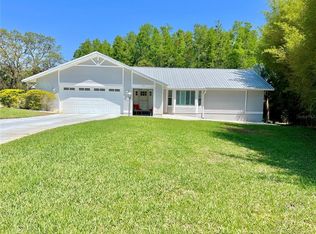
- $322,5002 bd2 ba1.9k sqft14 Cypress Run, Haines City, FL 33844Sold
- $197,1443 bd2 ba1.3k sqft42 Cypress Run, Haines City, FL 33844Off Market
- $268,6003 bd2 ba1.4k sqft44 Cypress Run, Haines City, FL 33844Off Market
- $219,4003 bd2 ba1.2k sqft32 Cypress Run, Haines City, FL 33844Off Market
- $321,1003 bd2 ba2.4k sqft30 Cypress Run, Haines City, FL 33844Off Market
Nearby schools
GreatSchools rating
- 2/10Sandhill Elementary SchoolGrades: PK-5Distance: 2.5 mi
- 3/10Lake Marion Creek Elementary SchoolGrades: 6-8Distance: 3.6 mi
- 3/10Haines City Senior High SchoolGrades: PK,9-12Distance: 7.3 mi
Schools provided by the listing agent
- Elementary: Sandhill Elem
- Middle: Lake Marion Creek Middle
- High: Haines City Senior High
Source: Stellar MLS. This data may not be complete. We recommend contacting the local school district to confirm school assignments for this home.
Get a cash offer in 3 minutes
Find out how much your home could sell for in as little as 3 minutes with a no-obligation cash offer.
Estimated market value
$330,300
Get a cash offer in 3 minutes
Find out how much your home could sell for in as little as 3 minutes with a no-obligation cash offer.
Estimated market value
$330,300
- Florida
- Polk County
- Haines City
- 33844
- 12 CYPRESS RUN
Nearby cities
Nearby zip codes
Other Haines City Topics
